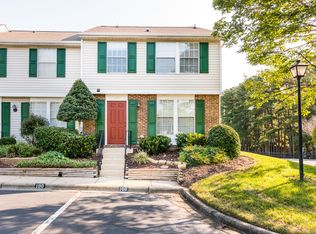
2 Bedroom roommate floor plan. Both bedrooms are the same size on the 2nd floor. The full bath is on the second floor between the 2 bedrooms but the bedrooms are not connected to the bathroom. The downstairs has the kitchen with washer/dryer in a closet in the kitchen. There is a dining room, a living room, and a family/sitting area on the first floor. The only closed rooms on the downstairs floor are the half bath and the kitchen. The kitchen does not have a door but is walled on all 4 sides. There is a window to the dining area from the kitchen.
This property is not currently displayed as for sale or rent on Zillow. This may be different from what's on other websites or public sources.