Riverfront Home - 3 Beds, 3.5 Baths, 3,219 Sq Ft + Stunning ViewsWelcome to this beautifully maintained home tucked along a scenic river bend. With 3 beds, 3.5 baths, and over 3,200 sq ft, it offers space, comfort, and features you didn't know you needed. River views from multiple rooms, a bulkhead in place, and space for a future dock or pavilion make it perfect for outdoor lovers.The backyard is ideal for entertaining, with a large deck (lights on a timer), a smaller arbor-covered deck, exterior lighting, and a fenced dog run. Inside, the spacious master suite features a soaking tub and bonus office/workout room with river views. The kitchen and sunroom boast wood trusses and beamed ceilings, while wood floors in the living and dining rooms add warmth. A wet bar, gas fireplace, and gas cooktop hookup complete the picture.Smart features include dimmable lights, Bose surround sound, two-zone audio (including outdoor speakers), remote-controlled roller shades, and a patio sunshade.Other highlights: Potting shed with porch, water, and equipment storage Mudroom/laundry with shower and toilet Ample garage storage Appliances and window treatments included Alarm system, exterior cameras, hurricane fabric for rear windows Irrigation system with separate meters for lawn/hose zonesLandscaping is done, and thoughtful details are everywhere. This one-of-a-kind riverfront home offers privacy, comfort, and charm--come see it in person!
Sold
Price Unknown
102 Water Oaks Dr, Lafayette, LA 70503
3beds
3,219sqft
Single Family Residence
Built in 2003
0.37 Acres Lot
$700,500 Zestimate®
$--/sqft
$3,273 Estimated rent
Home value
$700,500
$644,000 - $757,000
$3,273/mo
Zestimate® history
Owner options
List your home for rent
$3,273/mo
Rent Zestimate®
Find your next renter with Zillow Rental Manager. Plus, with online applications, you can quickly screen prospective tenants – for free.
$3,273/mo
Rent Zestimate®
Refinance and save
Refinancing to a lower rate could help reduce your monthly payments and save thousands over the life of the loan.
Explore your selling options
Work with a Zillow partner agent
Leverage their expertise and Zillow's premium Showcase listings to get your home seen by more buyers.
Get startedList with your own agent
Get your home in front of millions of buyers by listing it on Zillow.
Learn how to do itSell it yourself
Take full control of how buyers see your home on Zillow by listing For Sale by Owner (FSBO).
List your homeWhat's special
Zillow last checked:
Listing updated:
Listed by:
Allen G Dugas,
Compass
Source: RAA,MLS#: 2020024551
Facts & features
Interior
Bedrooms & bathrooms
- Bedrooms: 3
- Bathrooms: 4
- Full bathrooms: 3
- 1/2 bathrooms: 1
Rooms
- Room types: Office
Heating
- Central, Natural Gas, Zoned
Cooling
- Multi Units, Central Air, Heat Pump, Zoned
Appliances
- Included: Dishwasher, Disposal, Dryer, Electric Cooktop, Microwave, Other, Refrigerator, Washer, Electric Stove Con, Gas Stove Con
- Laundry: Electric Dryer Hookup, Washer Hookup, Gas Dryer Hookup
Features
- High Ceilings, Beamed Ceilings, Bookcases, Built-in Features, Crown Molding, Double Vanity, Dual Closets, Kitchen Island, Other, Separate Shower, Standalone Tub, Varied Ceiling Heights, Vaulted Ceiling(s), Walk-In Closet(s), Wet Bar, Cultured Marble Counters, Granite Counters, Tile Counters
- Flooring: Carpet, Tile, Wood, Wood Laminate
- Windows: Window Treatments, Aluminum Frames, Double Pane Windows, Wood Frames
- Number of fireplaces: 1
- Fireplace features: 1 Fireplace, Gas, Gas Log, Masonry
Interior area
- Total interior livable area: 3,219 sqft
Property
Parking
- Total spaces: 2
- Parking features: Garage, Garage Faces Front, Open
- Garage spaces: 2
- Has uncovered spaces: Yes
- Details: Garage SqFt(581.00)
Features
- Stories: 1
- Patio & porch: Covered, Deck, Open, Screened
- Exterior features: Other, Lighting
- Fencing: Other,Partial
- On waterfront: Yes
- Waterfront features: Bayou/River, Waterfront
Lot
- Size: 0.37 Acres
- Dimensions: 88.88 x 152.31 x 158.90
- Features: 0 to 0.5 Acres, Flood Plain, Landscaped, Level, Sloped, Waterfront
Details
- Additional structures: Kennel/Dog Run, Other, See Remarks, Storage
- Parcel number: 6010951
- Zoning: Residential
- Special conditions: Arms Length
Construction
Type & style
- Home type: SingleFamily
- Architectural style: French,Traditional
- Property subtype: Single Family Residence
Materials
- Brick Veneer, HardiPlank Type, Frame
- Foundation: Other, Slab
- Roof: Composition,Metal
Condition
- Resale
- Year built: 2003
Utilities & green energy
- Electric: Elec: City
- Gas: Gas: Atmos
- Sewer: Public Sewer
Community & HOA
Community
- Subdivision: Kingswood Park Ext 1
Location
- Region: Lafayette
Financial & listing details
- Tax assessed value: $378,080
- Annual tax amount: $3,978
- Date on market: 6/23/2025
- Exclusions: Mirrors, Other - See Remarks
- Electric utility on property: Yes
Price history
| Date | Event | Price |
|---|---|---|
| 9/5/2025 | Sold | -- |
Source:  RAA #2020024551 Report a problem RAA #2020024551 Report a problem | ||
| 8/30/2025 | Listed for sale | $699,000$217/sqft |
Source: Latter and Blum #2020024551 Report a problem | ||
| 7/30/2025 | Pending sale | $699,000$217/sqft |
Source: RAA #2020024551 Report a problem | ||
| 6/23/2025 | Listed for sale | $699,000$217/sqft |
Source: Latter and Blum #2020024551 Report a problem | ||
Public tax history
| Year | Property taxes | Tax assessment |
|---|---|---|
| 2024 | $3,978 +5% | $37,808 +4.4% |
| 2023 | $3,788 0% | $36,214 |
| 2022 | $3,789 -0.3% | $36,214 |
| 2021 | $3,802 +0.3% | $36,214 |
| 2020 | $3,789 +4.3% | $36,214 |
| 2019 | $3,634 -1.7% | $36,214 |
| 2018 | $3,696 +97.4% | $36,214 +47.5% |
| 2017 | $1,872 | $24,560 -31.8% |
| 2015 | $1,872 -38.4% | $36,020 |
| 2013 | $3,038 +26.1% | $36,020 |
| 2011 | $2,410 +0.2% | $36,020 |
| 2010 | $2,406 -21.1% | $36,020 |
| 2008 | $3,050 +21.8% | $36,020 +17.9% |
| 2006 | $2,504 +0.8% | $30,560 |
| 2005 | $2,485 +700.5% | $30,560 +831.7% |
| 2002 | $310 +6.3% | $3,280 |
| 2001 | $292 -5% | $3,280 |
| 2000 | $307 | $3,280 |
Find assessor info on the county website
Neighborhood: 70503
Nearby homes
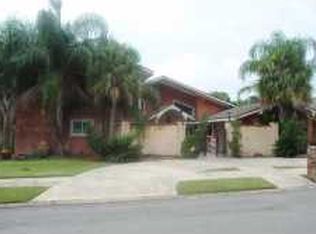
- $591,5005 bd5 ba3.7k sqft104 Water Oaks Dr, Lafayette, LA 70503Off Market
- $148,600-- bd-- ba1.1k sqft107 Buckingham Dr, Lafayette, LA 70503Off Market
- $798,5005 bd6 ba4.4k sqft106 Water Oaks Dr, Lafayette, LA 70503Off Market

- $208,700-- bd-- ba1.6k sqft105 Buckingham Dr, Lafayette, LA 70503Off Market
- $577,6004 bd4 ba3.2k sqft103 Water Oaks Dr, Lafayette, LA 70503Off Market
- $45,560-- bd-- ba-- sqft108 Buckingham Dr, Lafayette, LA 70503Off Market
- $420,1004 bd3 ba3.2k sqft105 Water Oaks Dr, Lafayette, LA 70503Off Market
- $--3 bd3 ba2.8k sqft108 Water Oaks Dr, Lafayette, LA 70503Sold
Nearby schools
GreatSchools rating
- 9/10Broadmoor Elementary SchoolGrades: PK-5Distance: 0.4 mi
- 9/10Edgar Martin Middle SchoolGrades: 6-8Distance: 0.8 mi
- 9/10Lafayette High SchoolGrades: 9-12Distance: 2.6 mi
Schools provided by the listing agent
- Elementary: Broadmoor
- Middle: Edgar Martin
- High: Lafayette
Source: RAA. This data may not be complete. We recommend contacting the local school district to confirm school assignments for this home.
Sell for more on Zillow
Get a Zillow Showcase℠ listing at no additional cost and you could sell for .
$700,500
2% more
+$14,010
With Zillow Showcase(estimated)
$714,510
- Louisiana
- Lafayette Parish
- Lafayette
- 70503
- 102 Water Oaks Dr
Nearby cities
Nearby zip codes
Other Lafayette Topics
