Skip main navigation
Off market
Street View
  • $722,400

    102 Waters Edge Ln, Stevensville, MD 21666

    4beds
    3,159sqft
    SingleFamily
    Built in 2000
    0.6 Acres Lot
    $722,400 Zestimate®
    $229/sqft
    $4,255 Estimated rent

    Home value

    $722,400

    $679,000 - $766,000

    $4,255/mo

    Zestimate® history
    Loading
    Loading...

    Owner options

    List your home for rent

    $4,255/mo

    Rent Zestimate®

    Find your next renter with Zillow Rental Manager. Plus, with online applications, you can quickly screen prospective tenants – for free.

    Learn more

    $4,255/mo

    Rent Zestimate®

    Refinance and save

    $4,344/mo

    Est. payment

    Refinancing to a lower rate could help reduce your monthly payments and save thousands over the life of the loan.

    See today's rates

    $4,344/mo

    Est. payment

    Explore your selling options

    Work with a Zillow partner agent

    Leverage their expertise and Zillow's premium Showcase listings to get your home seen by more buyers.

    Get started

    List with your own agent

    Get your home in front of millions of buyers by listing it on Zillow.

    Learn how to do it

    Sell it yourself

    Take full control of how buyers see your home on Zillow by listing For Sale by Owner (FSBO).

    List your home

    What's special

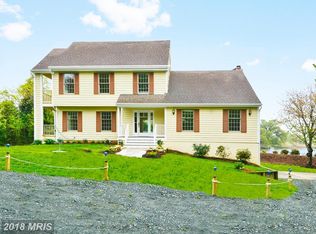
    This grand three-story home in Love Point boasts great water views from all sides! The house was designed in the style of an Outer Banks beach house with 5 decks. Entering through the front door you will step into the foyer and find the powder room on your right. Moving to the left you will enter the spacious dining room that offers laminate flooring, a custom wood paneled accent wall, a gas fireplace and a door that leads to the front porch. To the right of the dining room you will see the open new kitchen with huge island and breakfast bar, Granite countertops, Stainless appliances, large cabinets/pantry (tons of storage space), a coffee station, and access to the rear covered deck. Making your way through the kitchen you come to the new living room addition with access to another front deck. Back through the kitchen and dining room and off to the left you will step into the convenient main level bedroom that features a walk-in closet, private bath and a sliding glass door that leads outside to the back covered deck! Moving upstairs you will see the huge master bedroom ahead. This bedroom offers wall-to-wall carpet, a walk-in closet, ceiling fan, a door that leads to the front deck and private access to the full bathroom. There is also a door to the new finished 3rd floor storage area (bonus room) with laminate flooring. The space has its own deck as well with great views of the Chesapeake Bay. Down the main hall on the 3rd floor are two additional bedrooms, both with ample closet space. The front bedroom also includes vaulted ceilings and access to one of the front decks. The full hallway bathroom has been remodeled and comes with a soaking tub, separate shower, dual sink vanity and more. Making your way downstairs to the lower floor, you will find the recreation room with a bar area, a storage room and access to the oversized storage area (old garage). There is a new two car garage as of 2022 with 14 foot ceilings. The exterior of this home features vinyl siding, a fenced yard and much more, all on a .67 acre lot! Other upgrades to this home include fresh paint, a Nest thermostat system, updated laminate flooring, new light fixtures, new bathroom fixtures and much more! Find your serenity being surrounded by water on both sides, and the convenience of being 10 minutes from the Bay Bridge! You can purchase this home with confidence as a one-year HMS Home Warranty is also offered!

    This property is off market, which means it's not currently listed for sale or rent on Zillow. This may be different from what's available on other websites or public sources.

    Facts & features

    Interior

    Bedrooms & bathrooms
    • Bedrooms: 4
    • Bathrooms: 3
    • Full bathrooms: 2
    • 1/2 bathrooms: 1
    Heating
    • Heat pump, Electric, Propane / Butane
    Cooling
    • Central
    Appliances
    • Included: Dishwasher, Dryer, Freezer, Microwave, Range / Oven, Refrigerator, Washer
    Features
    • Floor Plan - Traditional, Floor Plan - Open, Combination Kitchen/Dining
    • Flooring: Carpet, Hardwood, Laminate, Linoleum / Vinyl
    • Basement: Finished
    • Has fireplace: Yes
    Interior area
    • Total interior livable area: 3,159 sqft

    Property

    Parking
    • Total spaces: 1
    • Parking features: Garage - Attached, Off-street
    Accessibility
    • Accessibility features: Other
    Features
    • Exterior features: Vinyl
    • Has view: Yes
    • View description: Water
    • Has water view: Yes
    • Water view: Water
    Lot
    • Size: 0.6 Acres
    Details
    • Parcel number: 04112121

    Construction

    Type & style
    • Home type: SingleFamily
    • Architectural style: Conventional
    Materials
    • Roof: Shake / Shingle
    Condition
    • Year built: 2000

    Community & HOA

    Location
    • Region: Stevensville

    Financial & listing details

    • Price per square foot: $229/sqft
    • Tax assessed value: $651,900
    • Annual tax amount: $6,201

    Price history

    DateEventPrice
    5/29/2018Listing removed$579,000$183/sqft
    Source: Coldwell Banker Residential Brokerage - Annapolis Plaza #1000218434 Report a problem
    3/19/2018Price change$579,000-3.5%$183/sqft
    Source: Coldwell Banker Residential Brokerage - Annapolis Plaza #1000218434 Report a problem
    11/22/2017Listed for sale$599,900+33.6%$190/sqft
    Source: Re/Max Leading Edge #1004196705 Report a problem
    11/12/2015Sold$449,000$142/sqft
    Source: Public Record Report a problem
    6/11/2015Sold$449,000+23%$142/sqft
    Source: Public Record Report a problem
    6/21/2012Sold$365,000-11%$116/sqft
    Source: Agent Provided Report a problem
    4/10/2012Price change$410,000+7.9%$130/sqft
    Source: Prudential PenFed Realty #QA7224219 Report a problem
    10/27/2011Price change$380,000-7.3%$120/sqft
    Source: Prudential Carruthers REALTORS #QA7667866 Report a problem
    2/24/2011Listed for sale$410,000-6.2%$130/sqft
    Source: Prudential Carruthers, REALTORS #QA7224219 Report a problem
    3/11/2010Listing removed$437,000$138/sqft
    Source: Prudential Real Estate #Qa7224219 Report a problem
    12/20/2009Listed for sale$437,000$138/sqft
    Source: Prudential Carruthers REALTORS #QA7224219 Report a problem

    Public tax history

    YearProperty taxesTax assessment
    2025$6,201 +6.4%$651,900 +5.3%
    2024$5,830 +5.6%$618,900 +5.6%
    2023$5,519 +24.5%$585,900 +22.5%
    2022$4,434 -0.2%$478,400 +3.3%
    2021$4,441 +1.7%$463,067 +1.7%
    2020$4,368 +8.9%$455,400
    2019$4,012 +9.7%$455,400 +19.5%
    2018$3,655 +8.8%$381,133 +10.8%
    2017$3,359 -23.5%$344,000
    2016$4,392 $344,000
    2015$4,392 $344,000 -20.2%
    2014$4,392 $431,100
    2013-- $431,100
    2012-- $431,100 -5.2%
    2011-- $454,810 +3.4%
    2010-- $439,840 +3.5%
    2009-- $424,870 +3.7%
    2008-- $409,900 +16.9%
    2007-- $350,732 +20.3%
    2006-- $291,566 +25.5%
    2005-- $232,400 +5.7%
    2004-- $219,920 +6%
    2003-- $207,440 +6.4%
    2002-- $194,960 +3.1%
    2001-- $189,080
    Find assessor info on the county website

    Neighborhood: 21666

    Nearby schools

    GreatSchools rating
    Schools provided by the listing agent
    • District: Queen Anne''s County Public Schools

    Source: The MLS. This data may not be complete. We recommend contacting the local school district to confirm school assignments for this home.

    Get a cash offer in 3 minutes
    Find out how much your home could sell for in as little as 3 minutes with a no-obligation cash offer.
    Estimated market value
    $722,400
    Get a cash offer in 3 minutes
    Find out how much your home could sell for in as little as 3 minutes with a no-obligation cash offer.
    Estimated market value
    $722,400