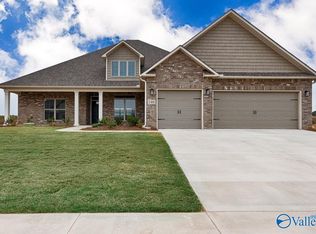
Like NEW & impeccably maintained, this stunning 3BD/3BA Madison home offers the perfect blend of luxury, comfort & convenience. This custom home has too many upgrades to mention. The open-concept floor plan features a chef-inspired kitchen with oversized marble island, custom cabinetry, walk-in pantry & seamless flow into the spacious great room with custom built-ins & stunning stone fireplace. Private owner's retreat boasts a spa-like bath with soaking tub, oversized tiled shower & generous walk-in closet. Enjoy outdoor living year-round on the covered patio overlooking the large, level backyard. Conveniently located near top-rated schools, shopping, dining, parks & greenways!
For sale
$530,000
102 Waterside Dr, Madison, AL 35756
3beds
2,439sqft
Single Family Residence
Built in 2021
10,018 Square Feet Lot
$520,800 Zestimate®
$217/sqft
$13/mo HOA
What's special
Stunning stone fireplaceCustom built-insSoaking tubOversized marble islandLarge level backyardWalk-in pantryCustom cabinetry
- 4 days |
- 936 |
- 31 |
Likely to sell faster than
Zillow last checked:
Listing updated:
Listed by:
Gina Terry 256-990-0974,
KW Huntsville,
Jason Terry 256-990-0319,
KW Huntsville
Source: ValleyMLS,MLS#: 21922952

Loading...
Facts & features
Interior
Bedrooms & bathrooms
- Bedrooms: 3
- Bathrooms: 3
- Full bathrooms: 2
- 1/2 bathrooms: 1
Rooms
- Room types: Foyer, Master Bedroom, Living Room, Bedroom 2, Dining Room, Bedroom 3, Kitchen, Family Room, Breakfast, Great Room, Bedroom, Glabath, Guest, Laundry, Breakfast Room, Bathroom 3, Bath:Full, Bath:Half, Master Bathroom, Bath:EnsuiteFull, Bath:GuestFull, Bath:Guest1/2, Bath:Powder1/2
Primary bedroom
- Features: 12’ Ceiling, Ceiling Fan(s), Crown Molding, Recessed Lighting, Smooth Ceiling, Vaulted Ceiling(s), Window Cov
- Level: First
- Area: 270
- Dimensions: 15 x 18
Bedroom 2
- Features: 9’ Ceiling, Smooth Ceiling, Window Cov, Wood Floor
- Level: First
- Area: 182
- Dimensions: 13 x 14
Bedroom 3
- Features: 9’ Ceiling, Smooth Ceiling, Window Cov, Wood Floor
- Level: First
- Area: 169
- Dimensions: 13 x 13
Primary bathroom
- Features: 9’ Ceiling, Double Vanity, Marble, Walk-In Closet(s)
- Level: First
- Area: 169
- Dimensions: 13 x 13
Bathroom 1
- Features: 9’ Ceiling, Double Vanity, Marble, Walk-In Closet(s)
- Level: First
- Area: 169
- Dimensions: 13 x 13
Bathroom 2
- Features: 9’ Ceiling, Smooth Ceiling, Wood Floor, Quartz
- Level: First
- Area: 40
- Dimensions: 5 x 8
Bathroom 3
- Features: 9’ Ceiling, Double Vanity, Smooth Ceiling, Tile
- Level: First
- Area: 42
- Dimensions: 6 x 7
Kitchen
- Features: 9’ Ceiling, Crown Molding, Kitchen Island, Marble, Pantry, Recessed Lighting, Smooth Ceiling, Wood Floor
- Level: First
- Area: 180
- Dimensions: 12 x 15
Living room
- Features: 9’ Ceiling, Ceiling Fan(s), Crown Molding, Fireplace, Recessed Lighting, Smooth Ceiling, Window Cov, Wood Floor, Built-in Features
- Level: First
- Area: 486
- Dimensions: 18 x 27
Laundry room
- Features: 9’ Ceiling, Smooth Ceiling, Tile, Utility Sink
- Level: First
- Area: 48
- Dimensions: 6 x 8
Heating
- Natural Gas
Cooling
- Electric
Appliances
- Included: Double Oven, Dishwasher, Microwave, Gas Water Heater, Gas Cooktop
Features
- Has basement: No
- Has fireplace: Yes
- Fireplace features: Gas Log
Interior area
- Total interior livable area: 2,439 sqft
Property
Parking
- Parking features: Garage-Two Car, Garage-Attached, Garage Faces Front
Features
- Levels: One
- Stories: 1
- Patio & porch: Covered Porch, Patio
- Exterior features: Sidewalk, Sprinkler Sys
Lot
- Size: 10,018 Square Feet
Details
- Parcel number: 17 01 11 0 007 028.000
Construction
Type & style
- Home type: SingleFamily
- Architectural style: Ranch
- Property subtype: Single Family Residence
Materials
- Foundation: Slab
Condition
- New construction: No
- Year built: 2021
Details
- Builder name: MARK HARRIS HOMES
Utilities & green energy
- Sewer: Public Sewer
- Water: Public
Community & HOA
Community
- Subdivision: Creekside Park
HOA
- Has HOA: Yes
- HOA fee: $150 annually
- HOA name: Creekside Park Community Association
Location
- Region: Madison
Financial & listing details
- Price per square foot: $217/sqft
- Tax assessed value: $431,600
- Annual tax amount: $3,056
- Date on market: 7/7/2026
Estimated market value
Zestimate®
$520,800
Estimated sales range
$495,000 - $547,000
Rent Zestimate®
$2,259/mo
Price history
| Date | Event | Price |
|---|---|---|
| 7/7/2026 | Listed for sale | $530,000+38.1%$217/sqft |
Source: | ||
| 8/6/2021 | Sold | $383,844+457.1%$157/sqft |
Source: | ||
| 12/30/2020 | Sold | $68,900-81.9%$28/sqft |
Source: Public Record Report a problem | ||
| 11/19/2020 | Pending sale | $380,074$156/sqft |
Source: RE/MAX DISTINCTIVE #1157392 Report a problem | ||
| 11/19/2020 | Listed for sale | $380,074$156/sqft |
Source: Re/Max Distinctive #1157392 Report a problem | ||
Public tax history
| Year | Property taxes | Tax assessment |
|---|---|---|
| 2025 | $3,056 +2.4% | $43,180 +2.4% |
| 2024 | $2,984 +5.8% | $42,180 +5.7% |
| 2023 | $2,820 +17.3% | $39,900 +16.9% |
| 2022 | $2,404 | $34,120 |
Find assessor info on the county website
Monthly payment
Est. payment$--/mo
Payment breakdown
Explore the cost of this home by adjusting the details. Changes won't be saved.Principal & interest
$1,547Mortgage insurance
$0Property taxes
$170Home insurance
$105HOA fees
$0Utilities
Not includedAll calculations are estimates and provided by Zillow, Inc. for informational purposes only. Actual amounts may vary.
HOA fees may include property taxes on listings classified as Co-Ops. Contact the listing agent and/or owner for fee details.
Mortgage interest rates are dependent on a number of factors, including credit score, down payment, and repayment length. Interest rate data provided by Zillow Group Marketplace, Inc. as of 1/1/1970 from various mortgage lenders with which we have lead or other similar arrangements; the Estimated Payment is an average of those rates.
See how much you could borrow to make a competitive offer.
Climate risks
Neighborhood: 35756
Nearby schools
GreatSchools rating
- 10/10Mill Creek Elementary SchoolGrades: PK-5Distance: 2.7 mi
- 10/10Liberty Middle SchoolGrades: 6-8Distance: 2.8 mi
- 8/10James Clemens High SchoolGrades: 9-12Distance: 1.5 mi
Schools provided by the listing agent
- Elementary: Russell Branch
- Middle: Liberty
- High: Jamesclemens
Source: ValleyMLS. This data may not be complete. We recommend contacting the local school district to confirm school assignments for this home.
- $610,0004 bd4 ba3.2k sqft105 Waterside Dr, Madison, AL 35756Sold
Save - $467,5004 bd2 ba2.1k sqft105 Pebblestream Dr, Madison, AL 35756Sold
Save 
- $599,4004 bd4 ba3.4k sqft106 Waterside Drive, Madison, AL 35756Off Market
Save - $519,5993 bd3 ba2.7k sqft101 Pebblestream Dr, Madison, AL 35756Sold
Save 
- $544,8514 bd4 ba2.7k sqft104 Timber Springs Ct, Madison, AL 35756Sold
Save - $539,900-- bd-- ba2.6k sqft100 Pebblestream Dr, Madison, AL 35756Sold
Save - $500,0004 bd3 ba2.6k sqft106 Timber Springs Ct, Madison, AL 35756Sold
Save - $467,9004 bd2 ba2.3k sqft108 Timber Springs Ct, Madison, AL 35756Sold
Save
A local agent can set up tours, give advice and negotiate with sellers.
Similar homes
- $549,9004 bd4 ba3k sqft41 Green Creek Rd, Madison, AL 35756For Sale
Save
MLS ID #21911950, Michael Lester. ValleyMLS - $539,0004 bd4 ba3k sqft216 Count Fleet Ct, Madison, AL 35756For Sale
Save
MLS ID #21916652, Isabel Rodriguez. ValleyMLS - $538,0183 bd2 ba1.9k sqft219 Brennan Rd, Madison Sv0d3x Madison, AL 35756New Construction
Save
ValleyMLS - $575,0005 bd4 ba3.1k sqft131 Jenny Dr, Madison, AL 35756For Sale
Save
MLS ID #21921824, Keegan Mumaw. ValleyMLS - $498,0004 bd3 ba2.5k sqft305 Woodwind Dr SW, Madison, AL 35756For Sale
Save MLS ID #21921840, Steve Koleno. ValleyMLS - $469,9003 bd3 ba2.9k sqft5 Ginsberg Rd, Madison, AL 35756For Sale
Save MLS ID #21917523, Wendy Carbone. ValleyMLS - from $499,9003 bd2 ba2.1k sqftTwain Plan, Founder's Place - Madison, AL, Madison, AL 35758New Construction
Save Murphy Homes - $587,7653 bd3 ba3k sqft8736 Boulder Brook Rd NW, Madison, AL 35756New Construction
Save MLS ID #21859167, Brenda Hinshaw. ValleyMLS - from $539,9004 bd4 ba2.9k sqftHeaney Plan, Greenbrier Hills of Madison, Madison, AL 35756New Construction
Save Murphy Homes - $449,9004 bd3 ba2.4k sqft109 Harper Ln, Madison, AL 35756For Sale
Save MLS ID #21917580, Jayne Pittman. ValleyMLS - $485,0004 bd3 ba2.3k sqft23318 Saint John Rd, Athens, AL 35613For Sale
Save MLS ID #21923494, Kyle Starnes. ValleyMLS - $525,0005 bd3 ba3.4k sqft14735 Commonwealth Dr, Athens, AL 35756For Sale
Save MLS ID #21921296, Whitney Harris. ValleyMLS - $565,0005 bd4 ba3.2k sqft130 Waxwing St, Madison, AL 35758For Sale
Save MLS ID #21921413, Lynn Burbach. ValleyMLS - $602,2004 bd3 ba2.8k sqft3634 Preserve Park Blvd SW, Madison, AL 35756New Construction
Save ValleyMLS - $610,1834 bd3 ba2.8k sqft3787 Preserve Park Blvd SW, Madison, AL 35756New Construction
Save ValleyMLS - $419,9003 bd2 ba1.7k sqft238 Farmhouse Dr, Madison, AL 35757For Sale
Save MLS ID #21922852, Stephanie Schrimsher. ValleyMLS - $699,9004 bd5 ba3.4k sqft102 Parkland Hill Trce, Madison, AL 35756For Sale
Save MLS ID #21913572, Cameron Walker. ValleyMLS - $610,4284 bd3 ba2.8k sqft3655 Preserve Park Blvd SW, Madison, AL 35756New Construction
Save ValleyMLS - from $449,9003 bd2 ba2.1k sqftTwain Plan, Greenbrier Hills of Madison, Madison, AL 35756New Construction
Save Murphy Homes - $499,0003 bd2 ba1.9k sqft12795 Lookingbill Ln, Athens, AL 35611For Sale
Save MLS ID #529742, Nancy Sartain. Strategic MLS Alliance
- Request a tour
as early as tomorrow at 9:00 am
Contact agent
- Alabama
- Limestone County
- Madison
- 35756
- 102 Waterside Dr