Skip main navigation
Sold for $615,000
Street View
  • $615,000

    102 Waterview Cir, Havertown, PA 19083

    3beds
    2,160sqft
    Single Family Residence
    Built in 1982
    10,454 Square Feet Lot
    $761,400 Zestimate®
    $285/sqft
    $3,640 Estimated rent

    Home value

    $761,400

    $723,000 - $807,000

    $3,640/mo

    Zestimate® history
    Loading
    Loading...

    Owner options

    List your home for rent

    $3,640/mo

    Rent Zestimate®

    Find your next renter with Zillow Rental Manager. Plus, with online applications, you can quickly screen prospective tenants – for free.

    Learn more

    $3,640/mo

    Rent Zestimate®

    Refinance and save

    $4,196/mo

    Est. payment

    Refinancing to a lower rate could help reduce your monthly payments and save thousands over the life of the loan.

    See today's rates

    $4,196/mo

    Est. payment

    Explore your selling options

    Work with a Zillow partner agent

    Leverage their expertise and Zillow's premium Showcase listings to get your home seen by more buyers.

    Get started

    List with your own agent

    Get your home in front of millions of buyers by listing it on Zillow.

    Learn how to do it

    Sell it yourself

    Take full control of how buyers see your home on Zillow by listing For Sale by Owner (FSBO).

    List your home

    What's special

    Master suiteMaster bedroomHalf bathModern appliancesLarge deckNew ovenComfortable living
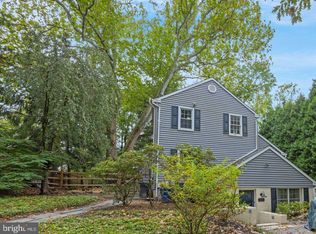
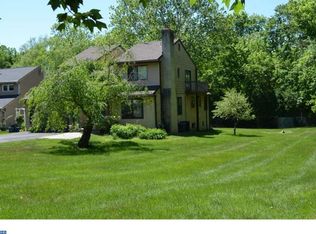
    Welcome to 102 Waterview Circle, a contemporary bi-level home nestled in the heart of Haverford, Delaware County. This residence offers a perfect blend of modern design and comfortable living, boasting 3 bedrooms, 2.5 baths, and a wealth of desirable features. As you enter the home, you are greeted by the main floor's open and inviting layout. The spacious living room is a highlight, featuring vaulted ceilings that create an light and airy and atmosphere. Natural light floods the space through a set of triple sliding doors leading to a large deck, seamlessly blending indoor and outdoor living. Entertaining is a delight in the formal dining room, that flows into the generously sized kitchen. The kitchen itself is a chef's dream, offering ample counter space, modern appliances, and a layout that enhances both functionality and style. The master bedroom on the main floor is a tranquil retreat, providing a serene view of the beautifully landscaped backyard. With an en suite bath for added convenience and double closets for ample storage, this master suite is a true place to relax and unwind. Rounding out the main level are two additional nicely sized bedrooms, that are serviced by the remodeled hall bath. As you descend to the lower level, you'll discover a family room area that is designed for leisure but also offers flexibility to accommodate various needs. Whether you envision a dedicated home office, an additional entertaining area, or a multifunctional space, the layout is spacious enough to fulfill your lifestyle requirements. The focal point of this space is a charming wood-burning fireplace, providing a cozy ambiance during cooler evenings. Rounding out this level is a half bath, dedicated laundry area, ample storage, and exit to the two car garage. The expansive deck beckons for summer gatherings and al fresco entertaining. Whether hosting barbecues, enjoying morning coffee surrounded by the lush greenery, or simply basking in the warmth of the sun, the deck is a fabulous extension of the living space. Its generous size allows for various seating arrangements, making it an ideal venue for socializing, dining, or simply unwinding in the fresh air. Numerous upgrades have been completed to the home including new flooring and professional painting throughout, fencing, new oven and microwave. Close proximity to shopping, restaurants, and Route 476, which provides easy access to Philadelphia, King of Prussia, and Delaware state.

    Zillow last checked:

    Listing updated:

    Listed by:

    Lisa Plank 484-686-6402,

    Weichert Realtors

    Bought with:

    Kim Tonetti, RS337154

    BHHS Fox & Roach-Haverford

    Source: Bright MLS,MLS#: PADE2058262MLS Logo

    Facts & features

    Interior

    Bedrooms & bathrooms
    • Bedrooms: 3
    • Bathrooms: 3
    • Full bathrooms: 2
    • 1/2 bathrooms: 1
    • Main level bathrooms: 2
    • Main level bedrooms: 3
    Basement
    • Area: 0
    Heating
    • Heat Pump, Electric
    Cooling
    • Central Air, Electric
    Appliances
    • Included: Electric Water Heater
    • Laundry: Lower Level
    Features
    • Dining Area, Floor Plan - Traditional, Formal/Separate Dining Room, Eat-in Kitchen, Kitchen - Table Space, Primary Bath(s), Upgraded Countertops
    • Flooring: Ceramic Tile, Hardwood, Wood
    • Windows: Skylight(s)
    • Has basement: No
    • Number of fireplaces: 1
    • Fireplace features: Wood Burning
    Interior area
    • Total structure area: 2,160
    • Total interior livable area: 2,160 sqft
    • Finished area above ground: 2,160
    • Finished area below ground: 0

    Property

    Parking
    • Total spaces: 8
    • Parking features: Garage Faces Side, Garage Door Opener, Built In, Basement, Inside Entrance, Asphalt, Attached, Driveway, On Street
    • Attached garage spaces: 2
    • Uncovered spaces: 6
    Accessibility
    • Accessibility features: None
    Features
    • Levels: Bi-Level,Two
    • Stories: 2
    • Pool features: None
    • Has spa: Yes
    • Spa features: Bath, Hot Tub
    Lot
    • Size: 10,454 sqft
    • Dimensions: 94.00 x 120.00
    • Features: Backs to Trees, Corner Lot, Cul-De-Sac, Front Yard, Landscaped, Rear Yard, SideYard(s)
    Details
    • Additional structures: Above Grade, Below Grade
    • Parcel number: 22010024502
    • Zoning: RESIDENTIAL
    • Special conditions: Standard

    Construction

    Type & style
    • Home type: SingleFamily
    • Architectural style: Contemporary
    • Property subtype: Single Family Residence
    Materials
    • Frame
    • Foundation: Slab
    • Roof: Shingle
    Condition
    • New construction: No
    • Year built: 1982

    Utilities & green energy

    • Sewer: Public Sewer
    • Water: Public

    Community & neighborhood

    Location
    • Region: Havertown
    • Subdivision: None Available
    • Municipality: HAVERFORD TWP

    Other

    Other facts
    • Listing agreement: Exclusive Agency
    • Listing terms: Cash,Conventional
    • Ownership: Fee Simple

    Price history

    DateEventPrice
    2/15/2024Sold$615,000-3.1%$285/sqft
    Source: Bright MLS #PADE2058262 Report a problem
    1/14/2024Contingent$635,000$294/sqft
    Source: Bright MLS #PADE2058262 Report a problem
    12/9/2023Listed for sale$635,000+15.5%$294/sqft
    Source: Bright MLS #PADE2058262 Report a problem
    10/6/2021Sold$550,000+0%$255/sqft
    Source: Bright MLS #PADE547958 Report a problem
    10/4/2021Pending sale$549,900$255/sqft
    Source: Bright MLS #PADE547958 Report a problem
    9/3/2021Listing removed--
    Source: Long & Foster Broker Feed Report a problem
    8/20/2021Listed for sale$549,900$255/sqft
    Source: Bright MLS #PADE547958 Report a problem
    8/14/2021Pending sale$549,900$255/sqft
    Source: Bright MLS #PADE547958 Report a problem
    8/13/2021Listing removed--
    Source: Long & Foster Broker Feed Report a problem
    7/28/2021Pending sale$549,900$255/sqft
    Source: Bright MLS #PADE547958 Report a problem
    6/9/2021Contingent$549,900$255/sqft
    Source: Bright MLS #PADE547958 Report a problem
    6/3/2021Listed for sale$549,900+45.5%$255/sqft
    Source: Bright MLS #PADE547958 Report a problem
    12/5/2014Sold$378,000-5.5%$175/sqft
    Source: Public Record Report a problem
    8/6/2014Listing removed$399,900$185/sqft
    Source: Berkshire Hathaway HomeServices Fox & Roach, Realtors #6346521 Report a problem
    4/8/2014Price change$399,900-4.3%$185/sqft
    Source: Berkshire Hathaway HomeServices Fox & Roach, Realtors #6346521 Report a problem
    4/2/2014Price change$418,000-2.8%$194/sqft
    Source: Berkshire Hathaway HomeServices Fox & Roach, Realtors #6346521 Report a problem
    3/5/2014Listed for sale$429,900$199/sqft
    Source: BHHS Fox & Roach-Haverford Stn #6346521 Report a problem

    Public tax history

    YearProperty taxesTax assessment
    2025$11,022 +6.2%$403,560
    2024$10,377 +2.9%$403,560
    2023$10,082 +2.4%$403,560
    2022$9,846 $403,560
    2021$9,846 +781%$403,560 +97.2%
    2020$1,118 -88%$204,650
    2019$9,336 +1.7%$204,650
    2018$9,177 +717.1%$204,650
    2017$1,123 $204,650
    2016$1,123 $204,650
    2015$1,123 -2%$204,650
    2014$1,146 +4.8%$204,650
    2013$1,093 +0.8%$204,650
    2012$1,085 +2.3%$204,650
    2011$1,060 +2%$204,650
    2010$1,039 +7.5%$204,650
    2009$967 +0%$204,650
    2008$966 +6.1%$204,650
    2007$911 +2%$204,650
    2006$892 -2%$204,650
    2005$911 $204,650
    2004$911 +8.5%$204,650
    2003$839 +7.9%$204,650
    2002$778 $204,650
    2000$778 $204,650

    Find assessor info on the county website

    Neighborhood: 19083

    Nearby schools

    GreatSchools rating
    Schools provided by the listing agent
    • Elementary: Lynnewood
    • High: Haverford Senior
    • District: Haverford Township

    Source: Bright MLS. This data may not be complete. We recommend contacting the local school district to confirm school assignments for this home.

    Get a cash offer in 3 minutes
    Find out how much your home could sell for in as little as 3 minutes with a no-obligation cash offer.
    Estimated market value
    $761,400
    Get a cash offer in 3 minutes
    Find out how much your home could sell for in as little as 3 minutes with a no-obligation cash offer.
    Estimated market value
    $761,400