Discover the charm and convenience of this newly listed three-bedroom three-bathroom townhouse nestled in the vibrant heart of Staunton. Each space in this residence has been thoughtfully designed to balance classic aesthetics with modern functionality, creating a warm and inviting atmosphere. Step into a welcoming interior where the word 'home' resonates through every corner. The living room, with its subtle elegance, flows seamlessly into a dining area that boasts a patio door leading out to your own private outdoor retreat. Culinary enthusiasts will delight in the kitchen's sleek granite countertops and ample storage, making meal preparation not only easy but enjoyable. Upstairs, the huge primary bedroom offers a tranquil escape, complete with substantial closet space to keep your sanctuary clutter-free. The lower two bedrooms which are adjoined by a full bathroom provide versatile spaces, ideal for family, guests, or a home office. Not to be overlooked, the full basement presents a bounty of potential, whether you envision a game room, fitness studio, or an additional family area. Plus, the bonus room is your canvas to craft into whatever your heart desires. This townhouse isn’t just a place to live—it’s a place to live well.
Closed
$326,000
102 Waverley Grn, Staunton, VA 24401
3beds
2,656sqft
Townhouse
Built in 1978
3,049 Square Feet Lot
$345,500 Zestimate®
$123/sqft
$2,336 Estimated rent
Home value
$345,500
$328,000 - $363,000
$2,336/mo
Zestimate® history
Owner options
List your home for rent
$2,336/mo
Rent Zestimate®
Find your next renter with Zillow Rental Manager. Plus, with online applications, you can quickly screen prospective tenants – for free.
$2,336/mo
Rent Zestimate®
Refinance and save
$2,270/mo
Est. payment
Refinancing to a lower rate could help reduce your monthly payments and save thousands over the life of the loan.
$2,270/mo
Est. payment
Explore your selling options
Work with a Zillow partner agent
Leverage their expertise and Zillow's premium Showcase listings to get your home seen by more buyers.
Get startedList with your own agent
Get your home in front of millions of buyers by listing it on Zillow.
Learn how to do itSell it yourself
Take full control of how buyers see your home on Zillow by listing For Sale by Owner (FSBO).
List your homeWhat's special
Zillow last checked:
Listing updated:
Listed by:
RED OAK REALTORS LLC TEAM 540-830-7794,
REAL BROKER LLC
Bought with:
JESSICA SMITH, 225263503
WESTHILLS LTD. REALTORS
Source: CAAR,MLS#: 654751 Originating MLS: Greater Augusta Association of Realtors Inc
Originating MLS: Greater Augusta Association of Realtors IncFacts & features
Interior
Bedrooms & bathrooms
- Bedrooms: 3
- Bathrooms: 3
- Full bathrooms: 3
- Main level bathrooms: 1
- Main level bedrooms: 2
Rooms
- Room types: Bathroom, Bonus Room, Bedroom, Family Room, Full Bath, Kitchen, Living Room, Study, Utility Room
Primary bedroom
- Level: Second
Bedroom
- Level: Basement
Bedroom
- Level: First
Primary bathroom
- Level: Second
Bathroom
- Level: First
Bathroom
- Level: Basement
Bonus room
- Level: Second
Kitchen
- Level: First
Living room
- Level: First
Study
- Level: Second
Utility room
- Level: Basement
Heating
- Heat Pump
Cooling
- Central Air, Heat Pump
Features
- Primary Downstairs, Utility Room
- Basement: Partially Finished
- Has fireplace: Yes
- Fireplace features: Gas Log
- Common walls with other units/homes: 2+ Common Walls
Interior area
- Total structure area: 2,656
- Total interior livable area: 2,656 sqft
- Finished area above ground: 1,568
- Finished area below ground: 1,088
Property
Features
- Levels: Two
- Stories: 2
- Pool features: None
Lot
- Size: 3,049 Square Feet
Details
- Parcel number: 5383
- Zoning description: R-3 Residential High Density
Construction
Type & style
- Home type: Townhouse
- Property subtype: Townhouse
- Attached to another structure: Yes
Materials
- Stick Built
- Foundation: Block
Condition
- New construction: No
- Year built: 1978
Utilities & green energy
- Sewer: Public Sewer
- Water: Public
- Utilities for property: Cable Available, Fiber Optic Available
Community & HOA
Community
- Subdivision: WAVERLEY GREEN
HOA
- Has HOA: Yes
- Amenities included: None
- HOA fee: $300 quarterly
Location
- Region: Staunton
Financial & listing details
- Price per square foot: $123/sqft
- Tax assessed value: $290,800
- Annual tax amount: $1,897
- Date on market: 7/8/2024
- Cumulative days on market: 6 days
Price history
| Date | Event | Price |
|---|---|---|
| 8/8/2024 | Sold | $326,000+8.7%$123/sqft |
Source:  CAAR #654751 Report a problem CAAR #654751 Report a problem | ||
| 7/15/2024 | Pending sale | $299,900$113/sqft |
Source:  GASAOR #654751 Report a problem GASAOR #654751 Report a problem | ||
| 7/8/2024 | Listed for sale | $299,900$113/sqft |
Source: GASAOR #654751 Report a problem | ||
Public tax history
| Year | Property taxes | Tax assessment |
|---|---|---|
| 2025 | $2,646 +30.1% | $290,800 +27.2% |
| 2024 | $2,035 | $228,600 |
| 2023 | $2,035 +2.4% | $228,600 +5.8% |
| 2022 | $1,987 | $216,000 |
| 2021 | $1,987 -3.1% | $216,000 |
| 2020 | $2,051 | $216,000 +0% |
| 2019 | $2,051 -2.1% | $215,940 |
| 2018 | $2,095 | $215,940 |
| 2017 | $2,095 +4.5% | $215,940 +2.4% |
| 2016 | $2,004 | $210,940 |
| 2015 | $2,004 | $210,940 |
| 2014 | $2,004 | $210,940 -5% |
| 2010 | -- | $222,080 |
| 2009 | -- | $222,080 |
Find assessor info on the county website
Neighborhood: 24401
Nearby homes
- $371,9003 bd3 ba2.7k sqft103 Waverley Grn, Staunton, VA 24401Off Market
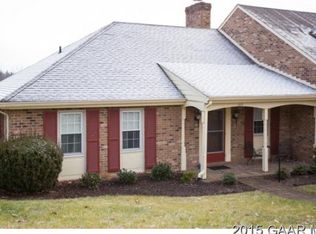
- $334,3003 bd2 ba1.1k sqft101 Waverley Grn, Staunton, VA 24401Off Market

- $391,0003 bd2 ba2.4k sqft104 Waverley Grn, Staunton, VA 24401Off Market

- $--2 bd2 ba1.3k sqft2 Waverley Grn #2, Staunton, VA 24401Off Market

- $261,1002 bd1 ba1.4k sqft105 Waverley Grn, Staunton, VA 24401Off Market
- $296,5002 bd2 ba1.1k sqft107 Waverley Grn, Staunton, VA 24401Off Market
- $303,0003 bd2 ba1.1k sqft106 Waverley Grn, Staunton, VA 24401Off Market
- $827,2004 bd2 ba3.2k sqft687 E Beverley St, Staunton, VA 24401Off Market
Nearby schools
GreatSchools rating
- 10/10Thomas C. Mcswain Elementary SchoolGrades: K-5Distance: 0.7 mi
- 5/10Shelburne Middle SchoolGrades: 6-8Distance: 2 mi
- 4/10Staunton High SchoolGrades: 9-12Distance: 1 mi
Schools provided by the listing agent
- Elementary: THOMAS C MCSWAIN
- Middle: Shelburne
- High: Staunton
Source: CAAR. This data may not be complete. We recommend contacting the local school district to confirm school assignments for this home.


Get pre-qualified for a loan
At Zillow Home Loans, we can pre-qualify you in as little as 5 minutes with no impact to your credit score.An equal housing lender. NMLS #10287.
Sell for more on Zillow
Get a Zillow Showcase℠ listing at no additional cost and you could sell for .
$345,500
2% more
+$6,910
With Zillow Showcase(estimated)
$352,410
- Virginia
- Staunton City
- Staunton
- 24401
- 102 Waverley Grn
Nearby cities
Nearby zip codes
Other Staunton Topics
