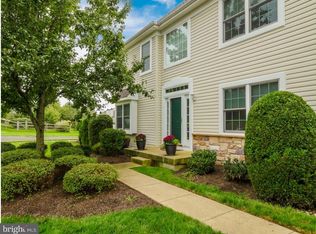
Located in the highly desirable Wilshire Hunt community, this meticulously maintained 3-bedroom residence offers style, comfort, and move-in readiness in the heart of New Hope. With over 2,000 square feet of thoughtfully designed living space, every detail has been updated to elevate daily living. The main level welcomes you with gleaming hardwood floors and a spacious living room anchored by a gas-converted fireplace. The kitchen is a showpiece, featuring marble countertops, walled-in stylish subway tile, stainless steel appliances, and room for a center island — making it perfect for both everyday use and entertaining. The dining area flows seamlessly from the kitchen, creating an open and inviting atmosphere. Upstairs, the primary suite includes a private sitting area — a tranquil retreat to relax at the end of the day — along with an updated en suite bath. Two additional bedrooms and a full hall bath, also tastefully renovated, provide flexibility for guests, family, or a home office. Recent upgrades include new windows, HVAC system, and updated bathrooms, ensuring peace of mind for the next owner. A newly added Trex staircase enhances outdoor living, with access to a private backyard ideal for gatherings or quiet evenings. An unfinished basement offers abundant storage or potential to finish. Wilshire Hunt is prized for its tree-lined streets, sense of community, and prime location close to New Hope’s boutiques, restaurants, and cultural attractions, as well as the highly rated New Hope-Solebury schools. Convenient to Route 202, Princeton, Philadelphia, and New York City. Meticulously maintained and truly move-in ready, this home is a perfect offering in one of Bucks County’s most sought-after neighborhoods.
Sold for $650,000
$650,000
102 Waverly Ln #4, New Hope, PA 18938
3beds
2,052sqft
Townhouse
Built in 1998
-- sqft lot
$661,800 Zestimate®
$317/sqft
$3,801 Estimated rent
Home value
$661,800
$615,000 - $708,000
$3,801/mo
Zestimate® history
Owner options
List your home for rent
$3,801/mo
Rent Zestimate®
Find your next renter with Zillow Rental Manager. Plus, with online applications, you can quickly screen prospective tenants – for free.
$3,801/mo
Rent Zestimate®
Refinance and save
$4,165/mo
Est. payment
Refinancing to a lower rate could help reduce your monthly payments and save thousands over the life of the loan.
$4,165/mo
Est. payment
Explore your selling options
Work with a Zillow partner agent
Leverage their expertise and Zillow's premium Showcase listings to get your home seen by more buyers.
Get startedList with your own agent
Get your home in front of millions of buyers by listing it on Zillow.
Learn how to do itSell it yourself
Take full control of how buyers see your home on Zillow by listing For Sale by Owner (FSBO).
List your homeWhat's special
Gas-converted fireplaceStylish subway tilePrivate backyardPrivate sitting areaTree-lined streetsMarble countertopsUpdated bathrooms
Zillow last checked:
Listing updated:
Listed by:
Lisa Frushone 215-794-3227,
Kurfiss Sotheby's International Realty
Bought with:
Maitali Hans, RS374633
Addison Wolfe Real Estate
Source: Bright MLS,MLS#: PABU2105888
Facts & features
Interior
Bedrooms & bathrooms
- Bedrooms: 3
- Bathrooms: 3
- Full bathrooms: 2
- 1/2 bathrooms: 1
- Main level bathrooms: 1
Basement
- Area: 0
Heating
- Forced Air, Heat Pump, Natural Gas
Cooling
- Central Air, Electric
Appliances
- Included: Microwave, Dishwasher, Dryer, Double Oven, Oven/Range - Gas, Refrigerator, Stainless Steel Appliance(s), Washer, Water Heater, Electric Water Heater
- Laundry: Upper Level
Features
- Ceiling Fan(s), Combination Dining/Living, Crown Molding, Family Room Off Kitchen, Eat-in Kitchen, Pantry, Upgraded Countertops, Walk-In Closet(s), 2 Story Ceilings, Dry Wall
- Flooring: Carpet, Tile/Brick, Wood
- Doors: Insulated
- Windows: Energy Efficient, Insulated Windows
- Basement: Concrete,Unfinished
- Number of fireplaces: 1
- Fireplace features: Glass Doors, Gas/Propane, Screen, Wood Burning
Interior area
- Total structure area: 2,052
- Total interior livable area: 2,052 sqft
- Finished area above ground: 2,052
- Finished area below ground: 0
Property
Parking
- Total spaces: 1
- Parking features: Garage Faces Front, Driveway, Attached
- Attached garage spaces: 1
- Has uncovered spaces: Yes
Accessibility
- Accessibility features: Doors - Swing In, Accessible Entrance
Features
- Levels: Two
- Stories: 2
- Patio & porch: Enclosed, Patio, Porch
- Exterior features: Lighting, Rain Gutters, Sidewalks
- Pool features: None
- Has view: Yes
- View description: Courtyard, Street
Lot
- Features: Backs - Open Common Area, Backs to Trees, Front Yard, Landscaped, Level
Details
- Additional structures: Above Grade, Below Grade
- Parcel number: 41024026004
- Zoning: RD
- Special conditions: Standard
- Other equipment: None
Construction
Type & style
- Home type: Townhouse
- Architectural style: Colonial
- Property subtype: Townhouse
Materials
- Frame, Stone, Vinyl Siding
- Foundation: Active Radon Mitigation, Concrete Perimeter
- Roof: Asphalt
Condition
- New construction: No
- Year built: 1998
Details
- Builder model: Carlton
Utilities & green energy
- Electric: 200+ Amp Service
- Sewer: Public Sewer
- Water: Community
- Utilities for property: Cable Available, Natural Gas Available, Propane - Community, Cable
Community & HOA
Community
- Security: Carbon Monoxide Detector(s), Security System, Smoke Detector(s)
- Condo and coop fee: $370 monthly
- Subdivision: Wilshire Hunt
HOA
- Has HOA: No
- Services included: Common Area Maintenance, Maintenance Grounds, Management, Snow Removal, Trash
- HOA name: WILSHIRE HUNT CONDOMINIUM
Location
- Region: New Hope
- Municipality: SOLEBURY TWP
Financial & listing details
- Price per square foot: $317/sqft
- Tax assessed value: $31,560
- Annual tax amount: $5,341
- Date on market: 9/26/2025
- Listing agreement: Exclusive Right To Sell
- Listing terms: Cash,Conventional
- Ownership: Fee Simple
- Road surface type: Paved
Price history
| Date | Event | Price |
|---|---|---|
| 3/19/2026 | Sold | $650,000-4.3%$317/sqft |
Source:  Bright MLS #PABU2105888 Report a problem Bright MLS #PABU2105888 Report a problem | ||
| 1/20/2026 | Contingent | $679,000$331/sqft |
Source: Bright MLS #PABU2105888 Report a problem | ||
| 11/14/2025 | Price change | $679,000-1.6%$331/sqft |
Source: Bright MLS #PABU2105888 Report a problem | ||
| 9/26/2025 | Listed for sale | $690,000+61.2%$336/sqft |
Source: Bright MLS #PABU2105888 Report a problem | ||
| 9/21/2018 | Sold | $428,000-4.9%$209/sqft |
Source: Public Record Report a problem | ||
| 7/5/2018 | Listed for sale | $449,900+15.4%$219/sqft |
Source: L&F - Yardley #1001984944 Report a problem | ||
| 6/1/2007 | Sold | $390,000-2.5%$190/sqft |
Source: Public Record Report a problem | ||
| 9/19/2005 | Sold | $399,900+77%$195/sqft |
Source: Public Record Report a problem | ||
| 10/10/2000 | Sold | $225,900+25.3%$110/sqft |
Source: Public Record Report a problem | ||
| 12/18/1998 | Sold | $180,300$88/sqft |
Source: Public Record Report a problem | ||
Public tax history
| Year | Property taxes | Tax assessment |
|---|---|---|
| 2025 | $5,341 +0.7% | $31,560 |
| 2024 | $5,306 +5.4% | $31,560 |
| 2023 | $5,034 +0.7% | $31,560 |
| 2022 | $5,000 +2% | $31,560 |
| 2021 | $4,900 +2.4% | $31,560 |
| 2020 | $4,785 +4.5% | $31,560 |
| 2018 | $4,576 +4% | $31,560 |
| 2017 | $4,401 | $31,560 |
| 2016 | $4,401 | $31,560 |
| 2015 | -- | $31,560 |
| 2014 | -- | $31,560 |
| 2013 | -- | $31,560 |
| 2012 | -- | $31,560 |
| 2011 | -- | $31,560 |
| 2010 | -- | $31,560 |
| 2009 | -- | $31,560 |
| 2008 | -- | $31,560 |
| 2007 | -- | $31,560 |
| 2006 | -- | $31,560 |
| 2005 | -- | $31,560 +300% |
| 2004 | -- | $7,890 |
| 2003 | -- | $7,890 |
| 2002 | -- | $7,890 |
| 2000 | -- | $7,890 |
Find assessor info on the county website
Neighborhood: 18938
Nearby homes
- $625,5003 bd3 ba2.1k sqft101 Waverly Ln #5, New Hope, PA 18938Off Market
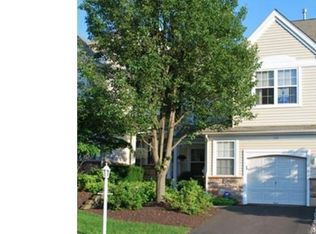
- $678,0003 bd4 ba2k sqft103 Waverly Ln #3, New Hope, PA 18938Off Market
- $556,8003 bd2 ba1.9k sqft104 Waverly Ln #2, New Hope, PA 18938Off Market
- $667,2003 bd2 ba2.3k sqft105 Waverly Ln #1, New Hope, PA 18938Off Market
- $697,3003 bd2 ba2.3k sqft201 Leeds Ct #9, New Hope, PA 18938Off Market
- $735,9003 bd2 ba2.3k sqft201 Leeds Ct, New Hope, PA 18938Off Market
- $638,1002 bd2 ba2k sqft107 Waverly Ln #7, New Hope, PA 18938Off Market
- $741,3002 bd2 ba2.4k sqft107 Waverly Ln, New Hope, PA 18938Off Market
Nearby schools
GreatSchools rating
- 9/10New Hope-Solebury Upper El SchoolGrades: 3-5Distance: 1 mi
- 10/10New Hope-Solebury Middle SchoolGrades: 6-8Distance: 1 mi
- 9/10New Hope-Solebury High SchoolGrades: 9-12Distance: 1 mi
Schools provided by the listing agent
- District: New Hope-solebury
Source: Bright MLS. This data may not be complete. We recommend contacting the local school district to confirm school assignments for this home.
Get a cash offer in 3 minutes
Find out how much your home could sell for in as little as 3 minutes with a no-obligation cash offer.
Estimated market value
$661,800
Get a cash offer in 3 minutes
Find out how much your home could sell for in as little as 3 minutes with a no-obligation cash offer.
Estimated market value
$661,800
- Pennsylvania
- Bucks County
- New Hope
- 18938
- 102 Waverly Ln Unit 4
Nearby cities
Nearby zip codes
Other New Hope Topics
