Fully Furnished Luxury Home with Pool & Spa in Rough Hollow - Lakeway (Austin)
5 bedrooms (1 bed/office) + game room + media room | 3.5 baths | 3-car garage | heated pool & spa
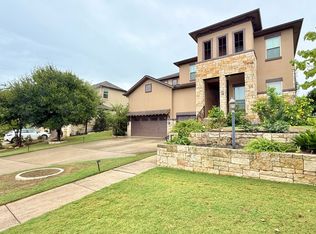
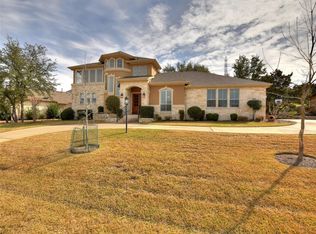
Experience the best of Lakeway and Rough Hollow living in this spacious, beautifully designed home located on approximately 1/3 acre in a quiet section of the community, just a short walk from some of Rough Hollow's most popular amenities.
One of the home's biggest advantages is its location: the Rough Hollow community center is only two blocks away approximately a 3-minute walk with access to multiple swimming pools, including an adults-only pool and lazy river, along with tennis and pickleball courts, a full basketball court, soccer field, volleyball court, fitness amenities, and more.
Residents can also enjoy the Rough Hollow Yacht Club & Marina, offering access to Lake Travis recreation, including kayaks, paddleboards, a resort-style pool and cabanas. Boating opportunities are also available through local membership programs such as Freedom Boat Club.
Designed for comfortable everyday living and entertaining, the home features:
-Approximately 1/3-acre homesite in a peaceful setting away from major roads
3-car garage
-Primary suite and 2nd bedroom/office on the main level
-3 additional bedrooms and 2 bathrooms upstairs
-Formal dining room
-Spacious game room
-Large movie / media room with 120" projection screen and theater reclining chairs
-Open living area with soaring ceilings
-Beautifully furnished interiors with the option to lease fully or partially furnished
The backyard is a private retreat featuring a large heated swimming pool and heated spa/hot tub, custom pergola, and a newly completed outdoor entertaining area with brand-new outdoor kitchen and grill.
It's an ideal setup for enjoying Austin's warm weather, entertaining friends and family, or simply relaxing at home.
Rough Hollow is one of the Lake Travis area's premier master-planned communities, combining resort-style amenities with convenient access to Lakeway, Bee Cave and the greater Austin area.
Nearby recreation includes Bee Creek Sports Complex (approximately 1.7 miles), World of Tennis (approximately 1.8 miles), and numerous parks, trails and Lake Travis activities.
Golfers have several excellent courses nearby, including Falconhead Golf Club, as well as private clubs and courses including The Hills, Flintrock Falls, Yaupon and Live Oak.
Just steps from the community amenities is Canyon Grille, offering indoor and outdoor dining with beautiful Hill Country and sunset views.
Lake Travis Schools
The home is located within the highly regarded Lake Travis Independent School District, with access to Rough Hollow Elementary, Lake Travis Middle School and Lake Travis High School.
Families also have convenient access to nearby preschool and childcare options, including Lupine Lane and A New Day Child Development Center.
The home is available with flexible furnishing options:
Fully furnished or partially furnished
Preferred lease term: 6-12 months
This is an excellent opportunity for anyone looking for a move-in-ready home with a private pool and exceptional community amenities while enjoying the Lake Travis lifestyle.
Tenant will be responsible for utilities; owner will be responsible for landscaping, pool maintenance and HOA fees which provide access to the Rough Hollow fitness center, 3 pools and tennis, pickle ball, basketball courts and soccer field (residents can reserve courts 1 week in advance online) and Yacht Club (free kayak, paddle boards, Infiniti pool and cabanas - this is a separate pool from the 3 pools at the community center).
House for rent
Single family residence
Available Sun Nov 1 2026
Cats, dogs OK
Air conditioner, central air
In unit laundry
Attached garage parking
Forced air
What's special
Large heated swimming poolHeated pool and spaBeautifully furnished interiorsFormal dining roomCustom pergolaGame roomSpacious game room
- 8 hours |
- -- |
- -- |
Zillow last checked:
Listing updated:
Travel times
Facts & features
Interior
Bedrooms & bathrooms
- Bedrooms: 5
- Bathrooms: 4
- Full bathrooms: 3
- 1/2 bathrooms: 1
Heating
- Forced Air
Cooling
- Air Conditioner, Central Air
Appliances
- Included: Dishwasher, Dryer, Freezer, Microwave Oven, Oven, Refrigerator, Washer
- Laundry: In Unit
Features
- Flooring: Carpet, Hardwood, Tile
- Furnished: Yes
Interior area
- Total interior livable area: 3,435 sqft
Property
Parking
- Parking features: Attached, Garage
- Has attached garage: Yes
- Details: Contact manager
Features
- Patio & porch: Covered, Patio
- Exterior features: 120" Screen In Media Room Included, Gated Community, Outdoor Kitchen, West Elm Dining Table Set
- Has private pool: Yes
- Pool features: Pool
- Has spa: Yes
- Spa features: Spa
Details
- Additional structures: Garage(s), Outdoor Kitchen
- Parcel number: 783502
Construction
Type & style
- Home type: SingleFamily
- Property subtype: Single Family Residence
Community & HOA
Community
- Features: Gated
- Security: Gated Community
Location
- Region: Austin
Financial & listing details
- Lease term: 1 Year
Price history
| Date | Event | Price |
|---|---|---|
| 10/25/2026 | Listed for rent | $6,500$2/sqft |
Source: Zillow Rentals Report a problem | ||
| 10/25/2026 | Listing removed | $6,500$2/sqft |
Source: Zillow Rentals Report a problem | ||
| 10/12/2026 | Listed for rent | $6,500$2/sqft |
Source: Zillow Rentals Report a problem | ||
| 10/12/2026 | Listing removed | $6,500$2/sqft |
Source: Zillow Rentals Report a problem | ||
| 9/29/2026 | Price change | $955,000+1.1%$278/sqft |
Source: Owner Report a problem | ||
| 9/11/2026 | Listed for sale | $945,000-3.5%$275/sqft |
Source: Owner Report a problem | ||
| 8/24/2026 | Price change | $6,500-23.5%$2/sqft |
Source: Zillow Rentals Report a problem | ||
| 8/9/2026 | Listing removed | $979,000$285/sqft |
Source:  Unlock MLS #8272513 Report a problem Unlock MLS #8272513 Report a problem | ||
| 7/29/2026 | Price change | $979,000-1.6%$285/sqft |
Source: Unlock MLS #8272513 Report a problem | ||
| 6/22/2026 | Listed for rent | $8,500$2/sqft |
Source: Zillow Rentals Report a problem | ||
| 5/22/2026 | Price change | $995,000-5.2%$290/sqft |
Source: Unlock MLS #8272513 Report a problem | ||
| 5/17/2026 | Listing removed | $8,500$2/sqft |
Source: Zillow Rentals Report a problem | ||
| 5/8/2026 | Price change | $1,050,000-4.5%$306/sqft |
Source: Unlock MLS #8272513 Report a problem | ||
| 4/6/2026 | Price change | $1,099,000-4.4%$320/sqft |
Source: Unlock MLS #8272513 Report a problem | ||
| 3/3/2026 | Listed for sale | $1,150,000-3.2%$335/sqft |
Source: Unlock MLS #8272513 Report a problem | ||
| 3/2/2026 | Listed for rent | $8,500$2/sqft |
Source: Zillow Rentals Report a problem | ||
| 1/28/2025 | Listing removed | $1,188,000$346/sqft |
Source: Unlock MLS #4278021 Report a problem | ||
| 1/18/2025 | Listing removed | $8,500$2/sqft |
Source: Zillow Rentals Report a problem | ||
| 11/15/2024 | Listed for sale | $1,188,000$346/sqft |
Source: Unlock MLS #4278021 Report a problem | ||
| 11/4/2024 | Price change | $8,500+6.3%$2/sqft |
Source: Zillow Rentals Report a problem | ||
| 11/2/2024 | Listed for rent | $8,000$2/sqft |
Source: Zillow Rentals Report a problem | ||