Skip main navigation
Sold for $260,000
  • $260,000

    102 Waverly Street, Waterbury, CT 06710

    3beds
    1,474sqft
    Single Family Residence
    Built in 1942
    6,534 Square Feet Lot
    $262,900 Zestimate®
    $176/sqft
    $2,412 Estimated rent

    Home value

    $262,900

    $237,000 - $294,000

    $2,412/mo

    Zestimate® history
    Loading
    Loading...

    Owner options

    List your home for rent

    $2,412/mo

    Rent Zestimate®

    Find your next renter with Zillow Rental Manager. Plus, with online applications, you can quickly screen prospective tenants – for free.

    Learn more

    $2,412/mo

    Rent Zestimate®

    Refinance and save

    $1,865/mo

    Est. payment

    Refinancing to a lower rate could help reduce your monthly payments and save thousands over the life of the loan.

    See today's rates

    $1,865/mo

    Est. payment

    Explore your selling options

    Work with a Zillow partner agent

    Leverage their expertise and Zillow's premium Showcase listings to get your home seen by more buyers.

    Get started

    List with your own agent

    Get your home in front of millions of buyers by listing it on Zillow.

    Learn how to do it

    Sell it yourself

    Take full control of how buyers see your home on Zillow by listing For Sale by Owner (FSBO).

    List your home

    What's special

    Built-in hutchesPartially finished lower levelHw flooringBay windowFreshly painted dining roomRefinished hardwood flooringSpacious bedroom
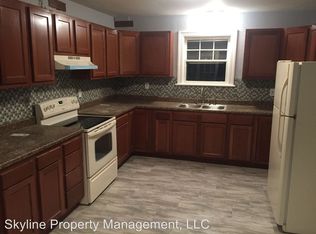
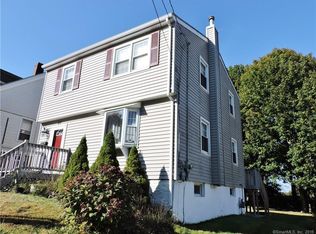
    Back on market due to buyer not able to perform. Welcome to this inviting Cape Cod home offering 3 bedrooms and 2 full baths, perfectly blending charm and functionality. Thoughtfully designed, the main level features refinished hardwood flooring (except for the bath & kitchen) two comfortable bedrooms (both freshly painted) and a full bath, an ideal layout for those seeking convenience and flexibility. The freshly painted dining room is enhanced by built-in hutches, adding both character and storage. The living room with bay window allows the natural light to stream in. The kitchen provides ample space for dining, room for an island and a door leading to the stone patio and walkway that wraps around the side of the home, creating a seamless flow for entertaining or relaxing outdoors. Upstairs, the spacious bedroom with HW flooring and a full bath offers the opportunity to create your own primary suite retreat. The partially finished lower level adds even more living space, perfect for a family room, home office, or hobby area. With its central location close to major commuter routes, dining, and shopping, this home provides both comfort and convenience. See attachments for upgrades completed over the years & info regarding the Waterbury "Good Neighbor" Loan program through Liberty Bank. Pre-approval submission is required prior to any showing confirmation. Audio & Video surveillance on property. Schedule your private tour today and make this versatile property your own!

    Zillow last checked:

    Listing updated:

    Listed by:

    Team Rousseau Homes at Showcase Realty Inc,

    Dawn Rousseau (203)217-6522,

    Showcase Realty, Inc. 860-283-1298

    Bought with:

    Donald Ormsby, REB.0795745

    LIONHEART REALTY & MGMT LLC

    Source: Smart MLS,MLS#: 24134310MLS Logo

    Facts & features

    Interior

    Bedrooms & bathrooms
    • Bedrooms: 3
    • Bathrooms: 2
    • Full bathrooms: 2
    Primary bedroom
    • Features: Ceiling Fan(s), Hardwood Floor
    • Level: Main
    • Area: 156 Square Feet
    • Dimensions: 12 x 13
    Bedroom
    • Features: Ceiling Fan(s), Hardwood Floor
    • Level: Main
    • Area: 110 Square Feet
    • Dimensions: 10 x 11
    Bedroom
    • Features: Ceiling Fan(s), Hardwood Floor
    • Level: Upper
    • Area: 154 Square Feet
    • Dimensions: 11 x 14
    Bathroom
    • Features: Tub w/Shower
    • Level: Main
    Bathroom
    • Features: Full Bath
    • Level: Upper
    Dining room
    • Features: Built-in Features, Hardwood Floor
    • Level: Main
    • Area: 99 Square Feet
    • Dimensions: 9 x 11
    Kitchen
    • Features: Breakfast Bar, Ceiling Fan(s), Eating Space
    • Level: Main
    • Area: 121 Square Feet
    • Dimensions: 11 x 11
    Living room
    • Features: Bay/Bow Window, Hardwood Floor
    • Level: Main
    • Area: 252 Square Feet
    • Dimensions: 14 x 18
    Rec play room
    • Level: Lower
    • Area: 270 Square Feet
    • Dimensions: 15 x 18
    Heating
    • Baseboard, Oil
    Cooling
    • Ceiling Fan(s)
    Appliances
    • Included: Electric Range, Refrigerator, Dishwasher, Disposal, Washer, Dryer, Water Heater
    • Laundry: Lower Level
    Features
    • Basement: Full,Garage Access,Interior Entry,Partially Finished,Concrete
    • Attic: None
    • Has fireplace: No
    Interior area
    • Total structure area: 1,474
    • Total interior livable area: 1,474 sqft
    • Finished area above ground: 1,474

    Property

    Parking
    • Total spaces: 3
    • Parking features: Attached, Driveway, Private
    • Attached garage spaces: 1
    • Has uncovered spaces: Yes
    Features
    • Patio & porch: Patio
    • Exterior features: Sidewalk, Rain Gutters, Lighting, Stone Wall
    Lot
    • Size: 6,534 Square Feet
    • Features: Few Trees, Wooded, Level, Sloped
    Details
    • Parcel number: 1370119
    • Zoning: RL

    Construction

    Type & style
    • Home type: SingleFamily
    • Architectural style: Cape Cod
    • Property subtype: Single Family Residence
    Materials
    • Wood Siding
    • Foundation: Stone
    • Roof: Asphalt
    Condition
    • New construction: No
    • Year built: 1942

    Utilities & green energy

    • Sewer: Public Sewer
    • Water: Public
    • Utilities for property: Cable Available

    Community & HOA

    Community
    • Features: Shopping/Mall
    HOA
    • Has HOA: No
    Location
    • Region: Waterbury

    Financial & listing details

    • Price per square foot: $176/sqft
    • Tax assessed value: $109,450
    • Annual tax amount: $4,923
    • Date on market: 10/17/2025

    Price history

    DateEventPrice
    3/25/2026Sold$260,000+0%$176/sqft
    Source: Smart MLS #24134310 Report a problem
    3/20/2026Pending sale$259,900$176/sqft
    Source: Smart MLS #24134310 Report a problem
    12/14/2025Price change$259,900-1.9%$176/sqft
    Source: Smart MLS #24134310 Report a problem
    10/17/2025Listed for sale$265,000+194.4%$180/sqft
    Source: Smart MLS #24134310 Report a problem
    4/29/2004Sold$90,000$61/sqft
    Source: Public Record Report a problem

    Public tax history

    YearProperty taxesTax assessment
    2025$5,475 -9%$121,730
    2024$6,018 -8.8%$121,730
    2023$6,597 +50.9%$121,730 +67.6%
    2022$4,372 $72,610
    2021$4,372 +0%$72,610
    2020$4,372 0%$72,610
    2019$4,372 $72,610
    2018$4,372 -7.9%$72,610 -7.9%
    2017$4,745 $78,800
    2016$4,745 +3.4%$78,800
    2015$4,588 $78,800
    2014$4,588 +2.2%$78,800
    2013$4,490 +14.2%$78,800 -16.2%
    2012$3,931 0%$94,020
    2011$3,932 $94,020
    2010$3,932 +4.8%$94,020
    2009$3,753 $94,020
    2008$3,753 +4.6%$94,020 +41.4%
    2005$3,589 +3.7%$66,500 +5.4%
    2002$3,460 +65.8%$63,070 +195.5%
    2001$2,087 $21,340
    Find assessor info on the county website

    Neighborhood: Boulevard

    Nearby schools

    GreatSchools rating
    Get pre-qualified for a loan
    At Zillow Home Loans, we can pre-qualify you in as little as 5 minutes with no impact to your credit score.

    An equal housing lender. NMLS #10287.

    Sell for more on Zillow
    Get a Zillow Showcase℠ listing at no additional cost and you could sell for .
    $262,900
    2% more
    +$5,258
    With Zillow Showcase(estimated)
    $268,158