Skip main navigation
Sold for $487,500
  • $487,500

    102 Wayne Trl, Santa Rosa Beach, FL 32459

    3beds
    1,828sqft
    Single Family Residence
    Built in 2018
    0.29 Acres Lot
    $487,500 Zestimate®
    $267/sqft
    $3,422 Estimated rent

    Home value

    $487,500

    $463,000 - $512,000

    $3,422/mo

    Zestimate® history
    Loading
    Loading...

    Owner options

    List your home for rent

    $3,422/mo

    Rent Zestimate®

    Find your next renter with Zillow Rental Manager. Plus, with online applications, you can quickly screen prospective tenants – for free.

    Learn more

    $3,422/mo

    Rent Zestimate®

    Refinance and save

    $3,028/mo

    Est. payment

    Refinancing to a lower rate could help reduce your monthly payments and save thousands over the life of the loan.

    See today's rates

    $3,028/mo

    Est. payment

    Explore your selling options

    Work with a Zillow partner agent

    Leverage their expertise and Zillow's premium Showcase listings to get your home seen by more buyers.

    Get started

    List with your own agent

    Get your home in front of millions of buyers by listing it on Zillow.

    Learn how to do it

    Sell it yourself

    Take full control of how buyers see your home on Zillow by listing For Sale by Owner (FSBO).

    List your home

    What's special

    Two-car garageGranite countertopsInviting screened porchSingle-level homeFull irrigation systemGarden tubHardwood flooring
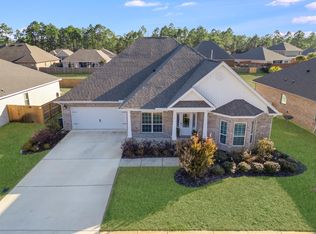
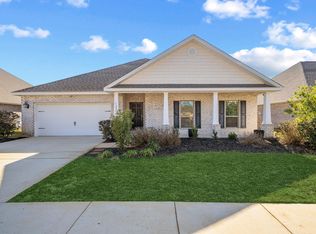
    Experience the coastal charm of Point Washington in this single-level home that is minutes from the sugar-white sands of 30A and situated on a 0.29 lot. Lovingly maintained and used only as a second home, never lived in full-time. Enjoy relaxed Florida living from the inviting screened porch or create your own backyard retreat-- there is plenty of room for a pool! Located in the desirable Peach Creek community, this home offers the perfect balance of quiet living and convenience. Residents enjoy proximity to schools, restaurants, boutique shopping, golf, and beaches, with iconic Seaside just five miles away. The neighborhood is known for its friendly atmosphere, seasonal food trucks, holiday traditions, and a newly added walking path-- ideal for outdoor activities. This well-designed Graham floor plan features neutral finishes throughout, including hardwood flooring, granite countertops, crown molding, and tray ceilings. The kitchen has stainless-steel appliances, a large island with seating and storage, a spacious pantry, and a bright breakfast/dining area. The primary suite includes an en suite bath with garden tub, separate tiled shower, double vanity, and a large walk-in closet. Two guest bedrooms are situated separately for added privacy, along with two hall closets providing extra storage. Additional features include smart home technology with a smart lock and doorbell camera, a dedicated laundry room with washer and dryer, full irrigation system, RV outlet, expansive backyard with palm trees, and a two-car garage. Move-in ready and ideally located, this home offers comfort, space, and easy access to everything Point Washington and 30A have to offer. Schedule your showing today and enjoy life in one of the Emerald Coast's most welcoming communities. Furniture is negotiable. Buyer to verify all information deemed important.

    Zillow last checked:

    Listing updated:

    Listed by:

    30AMY HOMES 850-420-5663,

    Rising Star Real Estate Inc

    Bought with:

    Jerri A Guss, 664925

    The Premier Property Group Seacrest Office

    Source: ECAOR,MLS#: 993227MLS Logo

    Facts & features

    Interior

    Bedrooms & bathrooms
    • Bedrooms: 3
    • Bathrooms: 2
    • Full bathrooms: 2
    Primary bedroom
    • Level: First
    • Area: 255 Square Feet
    • Dimensions: 17 x 15
    Bedroom
    • Level: First
    • Area: 124 Square Feet
    • Dimensions: 12.4 x 10
    Bedroom
    • Level: First
    • Area: 118.56 Square Feet
    • Dimensions: 11.4 x 10.4
    Dining room
    • Level: First
    • Area: 140.62 Square Feet
    • Dimensions: 13.8 x 10.2
    Family room
    • Level: First
    • Area: 317.8 Square Feet
    • Dimensions: 19.4 x 16.4
    Garage
    • Level: First
    • Area: 432 Square Feet
    • Dimensions: 21.6 x 20
    Kitchen
    • Level: First
    • Area: 160.48 Square Feet
    • Dimensions: 13.6 x 11.8
    Heating
    • Central
    Cooling
    • Central Air, Ceiling Fan(s)
    Appliances
    • Included: Cooktop, Dishwasher, Disposal, Dryer, Microwave, Washer, Electric Water Heater
    • Laundry: Washer/Dryer Hookup
    Features
    • Crown Molding, Tray Ceiling(s), Kitchen Island, Pantry
    • Flooring: Hardwood, Carpet
    • Common walls with other units/homes: No Common Walls
    Interior area
    • Total structure area: 1,828
    • Total interior livable area: 1,828 sqft

    Property

    Parking
    • Total spaces: 2
    • Parking features: Garage Door Opener
    • Attached garage spaces: 2
    Features
    • Stories: 1
    • Patio & porch: Screened
    • Exterior features: Sprinkler System
    Lot
    • Size: 0.29 Acres
    • Dimensions: 70 x 120
    • Features: Sidewalk
    Details
    • Parcel number: 362S19241210001200
    • Zoning description: Resid Single Family
    • Special conditions: Accept Backup Offers

    Construction

    Type & style
    • Home type: SingleFamily
    • Architectural style: Craftsman
    • Property subtype: Single Family Residence
    Materials
    • Brick
    • Foundation: Slab
    Condition
    • Construction Complete
    • New construction: No
    • Year built: 2018

    Utilities & green energy

    • Water: Public

    Community & HOA

    Community
    • Security: Fire Alarm, Smoke Detector(s)
    • Subdivision: Peach Creek, Phase 4
    HOA
    • Has HOA: Yes
    • Services included: Management
    Location
    • Region: Santa Rosa Beach

    Financial & listing details

    • Price per square foot: $267/sqft
    • Tax assessed value: $397,234
    • Annual tax amount: $3,589
    • Date on market: 1/20/2026
    • Road surface type: Paved

    Price history

    DateEventPrice
    7/13/2026Sold$487,500-3.5%$267/sqft
    Source: ECAOR #993227 Report a problem
    5/15/2026Pending sale$505,000$276/sqft
    Source: ECAOR #993227 Report a problem
    2/13/2026Price change$505,000-2.9%$276/sqft
    Source: ECAOR #993227 Report a problem
    1/20/2026Listed for sale$520,000+6.1%$284/sqft
    Source: ECAOR #993227 Report a problem
    5/15/2024Sold$490,000-4.9%$268/sqft
    Source: ECAOR #931804 Report a problem
    4/16/2024Pending sale$515,000$282/sqft
    Source: ECAOR #931804 Report a problem
    12/9/2023Listed for sale$515,000$282/sqft
    Source: ECAOR #931804 Report a problem
    11/3/2023Pending sale$515,000$282/sqft
    Source: ECAOR #931804 Report a problem
    10/22/2023Price change$515,000-1.9%$282/sqft
    Source: ECAOR #931804 Report a problem
    9/7/2023Listed for sale$525,000+70.5%$287/sqft
    Source: ECAOR #931804 Report a problem
    7/3/2019Sold$307,900$168/sqft
    Source: Public Record Report a problem
    5/4/2019Price change$307,900-0.6%$168/sqft
    Source: D.R. Horton - Panama City Report a problem
    5/1/2019Listed for sale$309,900$170/sqft
    Source: D.R. Horton - Panama City Report a problem
    5/1/2019Pending sale$309,900$170/sqft
    Source: D.R. Horton - Panama City Report a problem
    5/1/2019Listed for sale$309,900-3.1%$170/sqft
    Source: D.R. Horton - Panama City Report a problem
    3/23/2019Listing removed$319,900$175/sqft
    Source: D.R. Horton - Panama City, FL Report a problem
    1/25/2019Listed for sale$319,900$175/sqft
    Source: D.R. Horton - Panama City, FL Report a problem

    Public tax history

    YearProperty taxesTax assessment
    2025$3,589 +69.7%$397,234 +47.2%
    2024$2,115 +4.1%$269,853 +3%
    2023$2,033 +1.4%$261,993 +3%
    2022$2,004 -1.1%$254,362 +3%
    2021$2,026 -1.6%$246,953 +1.4%
    2020$2,059 -11.1%$243,543 +5.6%
    2019$2,317 $230,581 +1264.3%
    2018$2,317 $16,901
    Find assessor info on the county website

    Neighborhood: 32459

    Nearby schools

    GreatSchools rating
    Schools provided by the listing agent
    • Elementary: Dune Lakes
    • Middle: Emerald Coast
    • High: South Walton

    Source: ECAOR. This data may not be complete. We recommend contacting the local school district to confirm school assignments for this home.

    Get pre-qualified for a loan
    At Zillow Home Loans, we can pre-qualify you in as little as 5 minutes with no impact to your credit score.

    An equal housing lender. NMLS #10287.

    Sell for more on Zillow
    Get a Zillow Showcase℠ listing at no additional cost and you could sell for .
    $487,500
    2% more
    +$9,750
    With Zillow Showcase(estimated)
    $497,250