Skip main navigation
Sold for $3,425,000
  • $3,425,000

    102 Wellesley St, Weston, MA 02493

    6beds
    5,273sqft
    Single Family Residence
    Built in 1896
    1.67 Acres Lot
    $3,878,500 Zestimate®
    $650/sqft
    $7,988 Estimated rent

    Home value

    $3,878,500

    $3.53M - $4.27M

    $7,988/mo

    Zestimate® history
    Loading
    Loading...

    Owner options

    List your home for rent

    $7,988/mo

    Rent Zestimate®

    Find your next renter with Zillow Rental Manager. Plus, with online applications, you can quickly screen prospective tenants – for free.

    Learn more

    $7,988/mo

    Rent Zestimate®

    Refinance and save

    $17,362/mo

    Est. payment

    Refinancing to a lower rate could help reduce your monthly payments and save thousands over the life of the loan.

    See today's rates

    $17,362/mo

    Est. payment

    Explore your selling options

    Work with a Zillow partner agent

    Leverage their expertise and Zillow's premium Showcase listings to get your home seen by more buyers.

    Get started

    List with your own agent

    Get your home in front of millions of buyers by listing it on Zillow.

    Learn how to do it

    Sell it yourself

    Take full control of how buyers see your home on Zillow by listing For Sale by Owner (FSBO).

    List your home

    What's special

    Cozy tiled fireplaceFlex roomCopper sinkCasual family living spacesPrimary suiteBarreled ceilingMature plantings
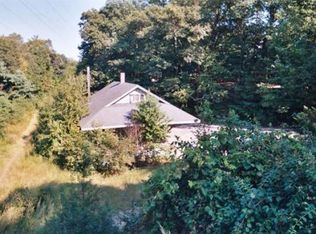
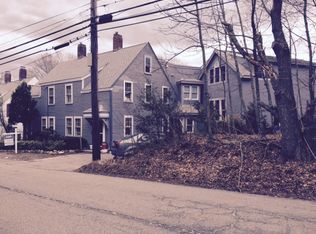
    Meadow estate in the heart of Weston with restored/expanded Queen Anne Victorian circa 1896, 3 large outbuildings/barns and a pool. Level, sunny 1.67-acre parcel surrounded by open land and mature plantings, providing tasteful privacy in an unparalleled location. Formal areas blend with casual family living spaces in this 6-bedroom home. Large kitchen/family room with pantry and eat-in area. Gracious dining and music rooms with fireplaces. Mahogany library with built-in reading areas. Conservatory features barreled ceiling, garden planters, and copper sink. Primary suite with cozy tiled fireplace, walk-in dressing area/closet, and bathroom with soaking tub. Flex room can be exercise or bedroom. Two additional bedrooms and bathroom with soaking tub complete 2nd floor. Walk-up 3rd floor with two bedrooms, and full bath with clawfoot tub. Two barns with second floor, and basement could be used for cars, horses, or sports. 3rd barn for more parking or art studio. Top rated Weston schools.

    Zillow last checked:

    Listing updated:

    Listed by:

    Chaplin Partners 781-288-8688,

    Compass 617-206-3333

    Bought with:

    Benna Lynch Rondini

    Berkshire Hathaway HomeServices Commonwealth Real Estate

    Source: MLS PIN,MLS#: 73104846

    Facts & features

    Interior

    Bedrooms & bathrooms
    • Bedrooms: 6
    • Bathrooms: 4
    • Full bathrooms: 3
    • 1/2 bathrooms: 1
    Primary bedroom
    • Features: Bathroom - Full, Flooring - Hardwood
    • Level: Second
    • Area: 304
    • Dimensions: 19 x 16
    Bedroom 2
    • Features: Closet, Flooring - Hardwood
    • Level: Second
    • Area: 143
    • Dimensions: 13 x 11
    Bedroom 3
    • Features: Walk-In Closet(s), Flooring - Hardwood
    • Level: Second
    • Area: 169
    • Dimensions: 13 x 13
    Bedroom 4
    • Features: Closet, Flooring - Hardwood
    • Level: Second
    • Area: 598
    • Dimensions: 26 x 23
    Bedroom 5
    • Features: Closet, Flooring - Hardwood
    • Level: Third
    • Area: 132
    • Dimensions: 12 x 11
    Primary bathroom
    • Features: Yes
    Bathroom 1
    • Level: First
    Bathroom 2
    • Level: Second
    Bathroom 3
    • Level: Second
    Dining room
    • Features: Flooring - Hardwood
    • Level: Main,First
    • Area: 224
    • Dimensions: 16 x 14
    Family room
    • Features: Flooring - Hardwood
    • Level: Main,First
    • Area: 782
    • Dimensions: 34 x 23
    Kitchen
    • Features: Flooring - Hardwood, Pantry, Countertops - Stone/Granite/Solid, Kitchen Island, Cabinets - Upgraded, Open Floorplan, Second Dishwasher, Stainless Steel Appliances, Pot Filler Faucet
    • Level: Main,First
    • Area: 468
    • Dimensions: 26 x 18
    Living room
    • Features: Flooring - Hardwood
    • Level: Main,First
    • Area: 169
    • Dimensions: 13 x 13
    Office
    • Features: Flooring - Stone/Ceramic Tile, Exterior Access
    • Level: Main
    • Area: 210
    • Dimensions: 21 x 10
    Heating
    • Central, Baseboard, Hot Water, Radiant, Natural Gas, Fireplace
    Cooling
    • Central Air
    Appliances
    • Included: Gas Water Heater, Water Heater, Disposal, Trash Compactor, Microwave, ENERGY STAR Qualified Refrigerator, ENERGY STAR Qualified Dryer, ENERGY STAR Qualified Dishwasher, ENERGY STAR Qualified Washer, Range Hood, Range, Plumbed For Ice Maker
    • Laundry: Second Floor, Electric Dryer Hookup, Washer Hookup
    Features
    • Bedroom, Library, Office, Entry Hall, Gallery, Walk-up Attic, Internet Available - Broadband
    • Flooring: Tile, Marble, Hardwood, Flooring - Hardwood, Flooring - Stone/Ceramic Tile
    • Basement: Full,Interior Entry,Concrete,Unfinished
    • Number of fireplaces: 5
    • Fireplace features: Dining Room, Family Room, Living Room, Master Bedroom, Bedroom
    Interior area
    • Total structure area: 5,273
    • Total interior livable area: 5,273 sqft

    Property

    Parking
    • Total spaces: 12
    • Parking features: Detached, Heated Garage, Storage, Workshop in Garage, Garage Faces Side, Barn, Oversized, Paved Drive, Off Street, Paved
    • Garage spaces: 2
    • Uncovered spaces: 10
    Features
    • Patio & porch: Patio
    • Exterior features: Patio, Pool - Inground Heated, Rain Gutters, Hot Tub/Spa, Barn/Stable, Professional Landscaping, Sprinkler System, Decorative Lighting, Garden, Stone Wall
    • Has private pool: Yes
    • Pool features: Pool - Inground Heated
    • Has spa: Yes
    • Spa features: Private
    Lot
    • Size: 1.67 Acres
    • Features: Level
    Details
    • Additional structures: Barn/Stable
    • Parcel number: 868228
    • Zoning: Res. A

    Construction

    Type & style
    • Home type: SingleFamily
    • Architectural style: Colonial
    • Property subtype: Single Family Residence
    Materials
    • Frame
    • Foundation: Stone
    • Roof: Shingle
    Condition
    • Year built: 1896

    Utilities & green energy

    • Electric: Generator Connection
    • Sewer: Private Sewer
    • Water: Public, Private
    • Utilities for property: for Gas Range, for Electric Dryer, Washer Hookup, Icemaker Connection, Generator Connection

    Community & neighborhood

    Security
    • Security features: Security System
    Community
    • Community features: Shopping, Pool, Tennis Court(s), Walk/Jog Trails, Golf, Bike Path, Conservation Area, Private School, Public School, T-Station, Sidewalks
    Location
    • Region: Weston

    Other

    Other facts
    • Road surface type: Paved

    Price history

    DateEventPrice
    8/30/2023Sold$3,425,000-7.3%$650/sqft
    Source: MLS PIN #73104846 Report a problem
    7/25/2023Contingent$3,695,000$701/sqft
    Source: MLS PIN #73104846 Report a problem
    6/17/2023Price change$3,695,000-7.5%$701/sqft
    Source: MLS PIN #73104846 Report a problem
    5/12/2023Price change$3,995,000-7.1%$758/sqft
    Source: MLS PIN #73104846 Report a problem
    4/29/2023Listed for sale$4,299,000+144.4%$815/sqft
    Source: MLS PIN #73104846 Report a problem
    1/25/2002Sold$1,758,750+54%$334/sqft
    Source: Public Record Report a problem
    6/17/1996Sold$1,142,000+128.4%$217/sqft
    Source: Public Record Report a problem
    1/13/1992Sold$500,000$95/sqft
    Source: Public Record Report a problem

    Public tax history

    YearProperty taxesTax assessment
    2025$36,356 +2.9%$3,275,300 +3%
    2024$35,345 +54.4%$3,178,500 +64.4%
    2023$22,897 +6.3%$1,933,900 +15%
    2022$21,541 +3.3%$1,681,600 +4.6%
    2021$20,860 +4.3%$1,607,100 +3.1%
    2020$20,007 +2.3%$1,559,400 +0.4%
    2019$19,562 +0.6%$1,553,800 0%
    2018$19,446 +0.9%$1,554,400 0%
    2017$19,281 +1.9%$1,554,900 0%
    2016$18,914 -7%$1,555,400 -6.1%
    2015$20,338 -12.6%$1,656,200 -9.4%
    2014$23,279 +4.4%$1,828,700 +1.7%
    2013$22,295 -6.8%$1,798,000 -9%
    2012$23,915 +4.7%$1,974,800 -1.6%
    2011$22,852 +1%$2,006,300 -1.5%
    2010$22,615 +0.7%$2,037,400 0%
    2009$22,458 +3.3%$2,037,900
    2008$21,744 +3.9%$2,037,900 -0.1%
    2007$20,932 +23%$2,040,200 +19.3%
    2006$17,016 +5.3%$1,710,200 +0.1%
    2005$16,167 -0.1%$1,709,000 +2.1%
    2004$16,180 +29.7%$1,673,200 +36.1%
    2003$12,476 +4.9%$1,229,200 +4.8%
    2002$11,891 -13.1%$1,172,700 +2.5%
    2000$13,689 +71.7%$1,143,600 +91.8%
    1998$7,971 $596,200

    Find assessor info on the county website

    Neighborhood: 02493

    Nearby schools

    GreatSchools rating
    Schools provided by the listing agent
    • Elementary: Weston
    • Middle: Weston
    • High: Weston

    Source: MLS PIN. This data may not be complete. We recommend contacting the local school district to confirm school assignments for this home.

    Get a cash offer in 3 minutes
    Find out how much your home could sell for in as little as 3 minutes with a no-obligation cash offer.
    Estimated market value
    $3,878,500
    Get a cash offer in 3 minutes
    Find out how much your home could sell for in as little as 3 minutes with a no-obligation cash offer.
    Estimated market value
    $3,878,500