Skip main navigation
Sold for $475,000
  • $475,000

    102 Wellington Cir, Brunswick, GA 31525

    4beds
    2,458sqft
    Single Family Residence
    Built in 2007
    0.35 Acres Lot
    $475,000 Zestimate®
    $193/sqft
    $2,851 Estimated rent

    Home value

    $475,000

    $447,000 - $508,000

    $2,851/mo

    Zestimate® history
    Loading
    Loading...

    Owner options

    List your home for rent

    $2,851/mo

    Rent Zestimate®

    Find your next renter with Zillow Rental Manager. Plus, with online applications, you can quickly screen prospective tenants – for free.

    Learn more

    $2,851/mo

    Rent Zestimate®

    Refinance and save

    $3,562/mo

    Est. payment

    Refinancing to a lower rate could help reduce your monthly payments and save thousands over the life of the loan.

    See today's rates

    $3,562/mo

    Est. payment

    Explore your selling options

    Work with a Zillow partner agent

    Leverage their expertise and Zillow's premium Showcase listings to get your home seen by more buyers.

    Get started

    List with your own agent

    Get your home in front of millions of buyers by listing it on Zillow.

    Learn how to do it

    Sell it yourself

    Take full control of how buyers see your home on Zillow by listing For Sale by Owner (FSBO).

    List your home

    What's special

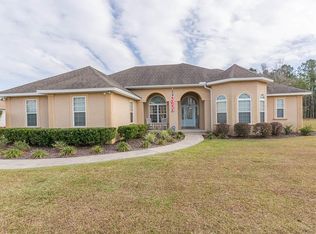
    Nestled within the gated community of Carriage Gate, this gem of a home offers a rare blend of privacy, convenience, and relaxed coastal living. Backing up to a protected preserve area, the spacious fenced backyard provides a peaceful setting where you can enjoy quiet mornings with coffee or unwind in the evenings on the screened porch surrounded by nature.Inside, the thoughtfully designed split floor plan with 3 full baths for teh 4 bedrooms plus it offers generous living space with a bright and welcoming great room featuring a raised ceiling, gas log fireplace, and built-in bookcases. The open layout flows seamlessly into the kitchen, which is well appointed with granite countertops, custom maple cabinetry, Jenn-Air gas cooktop, wall oven, and a comfortable breakfast area—ideal for everyday living and entertaining. A formal dining room adds additional space for gatherings.The primary suite serves as a relaxing retreat with tray ceiling, double vanities, whirlpool tub, separate shower, and spacious walk-in closets.Carriage Gate residents enjoy gated access along with community amenities including a swimming pool and playground. Located directly across from the North Glynn Recreation Complex, the home offers convenient access to ballfields, pickleball and tennis courts, kayaking, a dog park, and additional outdoor recreation. Quiet neighborhood streets provide a pleasant setting for walking and biking.Conveniently located near shopping and dining and approximately two miles from the FLETC back gate. Property is located in an X flood zone where flood insurance is not required.

    Zillow last checked:

    Listing updated:

    Listed by:

    Missy Neu 912-269-0608,

    BHHS Hodnett Cooper Real Estate

    Bought with:

    Colleen Martin, 381737

    Duckworth Properties BWK

    Source: Scout MLS,MLS#: 1660284

    Facts & features

    Interior

    Bedrooms & bathrooms
    • Bedrooms: 4
    • Bathrooms: 3
    • Full bathrooms: 3
    Heating
    • Central, Electric, Heat Pump
    Cooling
    • Central Air, Electric, Heat Pump
    Appliances
    • Included: Cooktop, Disposal, Dishwasher, Microwave, Oven, Plumbed For Ice Maker, Refrigerator, Premium Appliances, Wall Oven
    • Laundry: Electric Dryer Hookup, Gas Dryer Hookup, Laundry Room, Sink, Washer Hookup
    Features
    • Built-in Features, Ceiling Fan(s), Coffered Ceiling(s), Double Vanity, Pantry, Recessed Lighting, Tray Ceiling(s), Walk-In Closet(s), Separate Shower, Primary on First Floor, Primary Suite, Split Plan, Breakfast Bar
    • Flooring: Carpet, Ceramic Tile, Hardwood
    • Has basement: No
    • Number of fireplaces: 1
    • Fireplace features: Den, Family Room, Gas Log
    Interior area
    • Total structure area: 2,458
    • Total interior livable area: 2,458 sqft

    Property

    Parking
    • Total spaces: 2
    • Parking features: Attached, Driveway, Garage Door Opener, Other, Paved
    • Garage spaces: 2
    • Has uncovered spaces: Yes
    Accessibility
    • Accessibility features: Therapeutic Whirlpool
    Features
    • Levels: One
    • Stories: 1
    • Patio & porch: Porch, Screened
    • Has private pool: Yes
    • Fencing: Fenced,Privacy,Wood
    • Has view: Yes
    • View description: Neighborhood
    Lot
    • Size: 0.35 Acres
    • Dimensions: 112x145x95x145
    • Features: Landscaped, Private, Sprinklers In Front, Sprinklers In Rear
    Details
    • Additional structures: Gazebo
    • Parcel number: 0321345
    • Zoning description: Res Single

    Construction

    Type & style
    • Home type: SingleFamily
    • Architectural style: Other
    • Property subtype: Single Family Residence
    Materials
    • Stucco
    • Foundation: Slab
    • Roof: Composition,Other
    Condition
    • As Is
    • Year built: 2007

    Utilities & green energy

    • Sewer: Public Sewer
    • Water: Public
    • Utilities for property: Electricity Available, Propane, Underground Utilities, Water Available

    Community & HOA

    Community
    • Security: Fire Alarm
    • Subdivision: Carriage Gate Plantation
    HOA
    • Has HOA: Yes
    • Amenities included: Gated, Landscaping, Playground, Pool, Pavilion
    • HOA fee: $750 annually
    Location
    • Region: Brunswick

    Financial & listing details

    • Price per square foot: $193/sqft
    • Tax assessed value: $465,100
    • Annual tax amount: $2,229
    • Date on market: 3/10/2026
    • Electric utility on property: Yes
    • Road surface type: Asphalt, Paved

    Price history

    DateEventPrice
    6/22/2026Sold$475,000-6.7%$193/sqft
    Source: Scout MLS #1660284 Report a problem
    5/27/2026Pending sale$509,000$207/sqft
    Source: Scout MLS #1660284 Report a problem
    5/1/2026Price change$509,000-4%$207/sqft
    Source: Scout MLS #1660284 Report a problem
    3/11/2026Listed for sale$530,000+49.3%$216/sqft
    Source: Scout MLS #1660284 Report a problem
    7/23/2021Sold$355,000-3.8%$144/sqft
    Source: Public Record Report a problem
    6/21/2021Pending sale$369,000$150/sqft
    Source: Scout MLS #1625549 Report a problem
    6/7/2021Contingent$369,000$150/sqft
    Source: Scout MLS #1625549 Report a problem
    6/1/2021Listed for sale$369,000$150/sqft
    Source: Scout MLS #1625549 Report a problem
    5/28/2021Contingent$369,000$150/sqft
    Source: Scout MLS #1625549 Report a problem
    5/17/2021Price change$369,000-2.6%$150/sqft
    Source: Scout MLS #1625549 Report a problem
    4/26/2021Listed for sale$379,000+80.5%$154/sqft
    Source: Scout MLS #1625549 Report a problem
    3/28/2014Sold$210,000-19.1%$85/sqft
    Source: Public Record Report a problem
    10/1/2009Sold$259,500$106/sqft
    Source: Public Record Report a problem

    Public tax history

    YearProperty taxesTax assessment
    2025$2,977 +0.9%$186,040 +6.9%
    2024$2,951 +12.3%$173,960
    2023$2,628 -14.4%$173,960 +26.5%
    2022$3,070 +5.1%$137,520 +18.2%
    2021$2,921 $116,320
    2020-- $116,320 +5.9%
    2019$2,947 +3%$109,880
    2018$2,862 $109,880
    2017$2,862 $109,880 -2.9%
    2016$2,862 +4.9%$113,120 +34.7%
    2015$2,729 +11.7%$84,000 -25.7%
    2014$2,442 $113,120
    2013-- --
    2012-- --
    2011-- --
    2010-- --
    Find assessor info on the county website

    Neighborhood: 31525

    Nearby schools

    GreatSchools rating
    Schools provided by the listing agent
    • Elementary: C B Greer
    • Middle: Needwood Middle School
    • High: Brunswick High School

    Source: Scout MLS. This data may not be complete. We recommend contacting the local school district to confirm school assignments for this home.

    Get pre-qualified for a loan
    At Zillow Home Loans, we can pre-qualify you in as little as 5 minutes with no impact to your credit score.

    An equal housing lender. NMLS #10287.

    Sell for more on Zillow
    Get a Zillow Showcase℠ listing at no additional cost and you could sell for .
    $475,000
    2% more
    +$9,500
    With Zillow Showcase(estimated)
    $484,500