Welcome to 102 Wendover with everything you've been looking - comfort and easy living! This home was beautifully renovated in 2022 and a new roof installed in 2023. Parking is steps from the front door with a welcoming covered front porch. A full view storm door lets the light into this spacious and airy open floor plan. The entire home has fresh neutral paint, recessed lighting and an easy care luxury vinyl plank floor. The living room features a triple window and accent wall with stacked stone and an electric fireplace. Behind the front door is a 5x7 walk-in storage closet. A striking modern chandelier brings drama to the dining room. It will be a joy to prepare meals and entertain with your new kitchen (2022), featuring white shaker cabinetry with brushed nickel hardware, granite counters, tile backsplash, pendant lighting, built-in wine racks and decorative shelving, deep undermount stainless steel sink with Moen gooseneck faucet and disposal, pantry and subway tile backsplash. Appliances include an Amana gas range and stainless steel built-in microwave, Whirlpool dishwasher, and Whirlpool refrigerator. The full bath was also updated in 2022 with a white shaker vanity, brushed nickel fixtures, built-in shelves and tub with solid surface shower surround. Continue down the hall past a laundry area with stacked GE washer and dryer included and a large utility room with new Bradford White water heater and HVAC (2022) to two spacious bedrooms both with nicely sized double closets. The primary bedroom also has sliding doors to a deck with overlooking shade trees perfect for relaxing with a cup of coffee. This private community has wonderful amenities - pool, clubhouse, playground and tennis courts. Additionally, the COA covers so much letting you just relax: common area maintenance and lawn, pool, snow removal, trash, water, sewer and exterior building maintenance. The community location is so convenient for commuting, public transportation, parks shopping and entertainment. Hurry to make this wonderful property home!
Sold for $215,000
$215,000
102 Wendover Dr #2A, Jeffersonville, PA 19403
2beds
777sqft
Townhouse
Built in 1987
777 Square Feet Lot
$224,200 Zestimate®
$277/sqft
$1,846 Estimated rent
Home value
$224,200
$213,000 - $235,000
$1,846/mo
Zestimate® history
Owner options
List your home for rent
$1,846/mo
Rent Zestimate®
Find your next renter with Zillow Rental Manager. Plus, with online applications, you can quickly screen prospective tenants – for free.
$1,846/mo
Rent Zestimate®
Refinance and save
$1,474/mo
Est. payment
Refinancing to a lower rate could help reduce your monthly payments and save thousands over the life of the loan.
$1,474/mo
Est. payment
Explore your selling options
Work with a Zillow partner agent
Leverage their expertise and Zillow's premium Showcase listings to get your home seen by more buyers.
Get startedList with your own agent
Get your home in front of millions of buyers by listing it on Zillow.
Learn how to do itSell it yourself
Take full control of how buyers see your home on Zillow by listing For Sale by Owner (FSBO).
List your homeWhat's special
Zillow last checked:
Listing updated:
Listed by:
Bernadette Robinson 215-654-6020,
Keller Williams Real Estate-Blue Bell
Bought with:
Vera Grill
Keller Williams Realty Group
Shannon Bruno, RS274781
Keller Williams Realty Group
Source: Bright MLS,MLS#: PAMC2108912
Facts & features
Interior
Bedrooms & bathrooms
- Bedrooms: 2
- Bathrooms: 1
- Full bathrooms: 1
- Main level bathrooms: 1
- Main level bedrooms: 2
Rooms
- Room types: Living Room, Dining Room, Primary Bedroom, Bedroom 2, Kitchen, Storage Room, Utility Room, Full Bath
Basement
- Area: 0
Heating
- Forced Air, Natural Gas
Cooling
- Central Air, Electric
Appliances
- Included: Microwave, Dishwasher, Disposal, Exhaust Fan, Oven/Range - Gas, Refrigerator, Stainless Steel Appliance(s), Washer/Dryer Stacked, Water Heater, Gas Water Heater
- Laundry: Main Level, Dryer In Unit, Washer In Unit
Features
- Built-in Features, Combination Dining/Living, Combination Kitchen/Dining, Entry Level Bedroom, Open Floorplan, Pantry, Recessed Lighting, Bathroom - Tub Shower, Upgraded Countertops, Walk-In Closet(s), Dry Wall
- Flooring: Luxury Vinyl
- Doors: Sliding Glass, Storm Door(s)
- Has basement: No
- Number of fireplaces: 1
- Fireplace features: Electric
Interior area
- Total structure area: 777
- Total interior livable area: 777 sqft
- Finished area above ground: 777
- Finished area below ground: 0
Property
Parking
- Parking features: Parking Lot
Accessibility
- Accessibility features: None
Features
- Levels: One
- Stories: 1
- Patio & porch: Deck, Porch
- Pool features: Community
Lot
- Size: 777 Square Feet
- Dimensions: 1.00 x 0.00
- Features: Backs to Trees, Landscaped, Open Lot
Details
- Additional structures: Above Grade, Below Grade
- Parcel number: 630009091026
- Zoning: RESIDENTIAL
- Zoning description: 1201 Res: Condo Garden Type - Pvt Ent 1-3 Stories
- Special conditions: Standard
Construction
Type & style
- Home type: Townhouse
- Architectural style: Traditional
- Property subtype: Townhouse
Materials
- Vinyl Siding
- Foundation: Other
- Roof: Architectural Shingle,Pitched
Condition
- Excellent
- New construction: No
- Year built: 1987
- Major remodel year: 2022
Utilities & green energy
- Electric: Circuit Breakers
- Sewer: Public Sewer
- Water: Public
- Utilities for property: Cable Available, Electricity Available, Natural Gas Available, Phone Available, Sewer Available, Water Available
Community & HOA
Community
- Features: Pool
- Security: Smoke Detector(s)
- Condo and coop fee: $275 monthly
- Subdivision: Northridge Estates
HOA
- Has HOA: No
- Amenities included: Pool, Clubhouse, Common Grounds, Tennis Court(s), Tot Lots/Playground
- Services included: Common Area Maintenance, Lawn Care Front, Management, Pool(s), Snow Removal, Trash, Maintenance Structure, Water, Sewer
- HOA name: Northridge Estates Coa
Location
- Region: Jeffersonville
- Municipality: WEST NORRITON TWP
Financial & listing details
- Price per square foot: $277/sqft
- Tax assessed value: $62,190
- Annual tax amount: $3,038
- Date on market: 6/27/2024
- Listing agreement: Exclusive Right To Sell
- Listing terms: Cash,Conventional,FHA,VA Loan
- Inclusions: Washer, Dryer, Refrigerator, Electric Fireplace
- Ownership: Fee Simple
Price history
| Date | Event | Price |
|---|---|---|
| 8/8/2024 | Sold | $215,000$277/sqft |
Source:  Bright MLS #PAMC2108912 Report a problem Bright MLS #PAMC2108912 Report a problem | ||
| 7/2/2024 | Pending sale | $215,000$277/sqft |
Source: Bright MLS #PAMC2108912 Report a problem | ||
| 6/27/2024 | Listed for sale | $215,000-2.3%$277/sqft |
Source: Bright MLS #PAMC2108912 Report a problem | ||
| 8/22/2022 | Sold | $220,000+15.8%$283/sqft |
Source: Bright MLS #PAMC2042470 Report a problem | ||
| 7/21/2022 | Pending sale | $190,000$245/sqft |
Source: Bright MLS #PAMC2042470 Report a problem | ||
| 7/19/2022 | Listed for sale | $190,000$245/sqft |
Source: Bright MLS #PAMC2042470 Report a problem | ||
| 6/16/2022 | Pending sale | $190,000$245/sqft |
Source: Bright MLS #PAMC2042470 Report a problem | ||
| 6/16/2022 | Price change | $190,000+2.7%$245/sqft |
Source: Bright MLS #PAMC2042470 Report a problem | ||
| 6/14/2022 | Listed for sale | $185,000+40.2%$238/sqft |
Source: Bright MLS #PAMC2042470 Report a problem | ||
| 1/7/2022 | Sold | $132,000-5.7%$170/sqft |
Source: Bright MLS #PAMC2017078 Report a problem | ||
| 12/15/2021 | Pending sale | $140,000$180/sqft |
Source: Bright MLS #PAMC2017078 Report a problem | ||
| 12/14/2021 | Price change | $140,000-3.4%$180/sqft |
Source: Bright MLS #PAMC2017078 Report a problem | ||
| 11/17/2021 | Listed for sale | $145,000+123.1%$187/sqft |
Source: Bright MLS #PAMC2017078 Report a problem | ||
| 11/1/1994 | Sold | $65,000$84/sqft |
Source: Public Record Report a problem | ||
Public tax history
| Year | Property taxes | Tax assessment |
|---|---|---|
| 2025 | $3,038 +1.2% | $62,190 |
| 2024 | $3,003 | $62,190 |
| 2023 | $3,003 +0.6% | $62,190 |
| 2022 | $2,985 +0.6% | $62,190 |
| 2021 | $2,966 +3.1% | $62,190 |
| 2020 | $2,877 +2.3% | $62,190 |
| 2019 | $2,813 +5.9% | $62,190 |
| 2018 | $2,656 +0.9% | $62,190 |
| 2017 | $2,632 +5.4% | $62,190 |
| 2016 | $2,498 +2.4% | $62,190 |
| 2015 | $2,439 +2.2% | $62,190 |
| 2014 | $2,387 +2.2% | $62,190 |
| 2013 | $2,335 +4.2% | $62,190 |
| 2012 | $2,240 +4.2% | $62,190 |
| 2011 | $2,150 +3.8% | $62,190 |
| 2010 | $2,071 -0.8% | $62,190 |
| 2009 | $2,087 +4% | $62,190 |
| 2008 | $2,006 +4.5% | -- |
| 2007 | $1,919 +4.6% | -- |
| 2006 | $1,835 +4% | -- |
| 2005 | $1,764 +5.8% | -- |
| 2004 | $1,668 +6.7% | -- |
| 2003 | $1,563 +7.9% | -- |
| 2002 | $1,448 +6.9% | -- |
| 2000 | $1,354 | -- |
| 1999 | $1,354 | -- |
Find assessor info on the county website
Neighborhood: 19403
Nearby homes
- $181,4002 bd1 ba777 sqft104 Wendover Dr #3A, Norristown, PA 19403Off Market
- $177,2002 bd1 ba777 sqft104 Wendover Dr, Norristown, PA 19403Off Market
- $261,0002 bd2 ba906 sqft100 Wendover Dr #1A, Norristown, PA 19403Off Market
- $244,9002 bd2 ba906 sqft100 Wendover Dr, Norristown, PA 19403Off Market
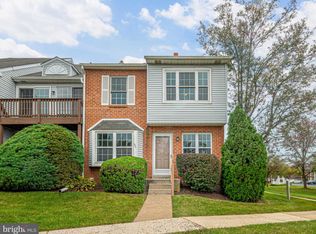
- $205,0002 bd1 ba903 sqft103 Wendover Dr #2B, Norristown, PA 19403Off Market
- $206,5002 bd1 ba903 sqft103 Wendover Dr, Norristown, PA 19403Off Market
- $245,8002 bd1 ba906 sqft101 Wendover Dr #1B, Norristown, PA 19403Off Market
- $209,9002 bd2 ba906 sqft101 Wendover Dr, Norristown, PA 19403Off Market
Nearby schools
GreatSchools rating
- 4/10Blockson Middle SchoolGrades: 5-8Distance: 0.2 mi
- 2/10Norristown Area High SchoolGrades: 9-12Distance: 1.2 mi
- 5/10Marshall Street El SchoolGrades: K-4Distance: 0.2 mi
Schools provided by the listing agent
- District: Norristown Area
Source: Bright MLS. This data may not be complete. We recommend contacting the local school district to confirm school assignments for this home.
Get a cash offer in 3 minutes
Find out how much your home could sell for in as little as 3 minutes with a no-obligation cash offer.
Estimated market value
$224,200
Get a cash offer in 3 minutes
Find out how much your home could sell for in as little as 3 minutes with a no-obligation cash offer.
Estimated market value
$224,200
- Pennsylvania
- Montgomery County
- Norristown
- 19403
- 102 Wendover Dr Unit 2A
Nearby cities
Nearby neighborhoods
Nearby zip codes
Other Norristown Topics
