Here's a property description for Forty West St:
Forty West St A Prime Downtown Living Experience

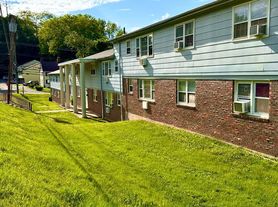
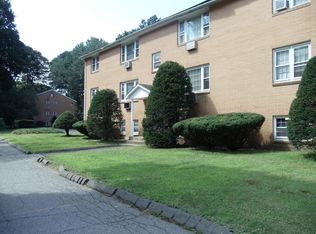
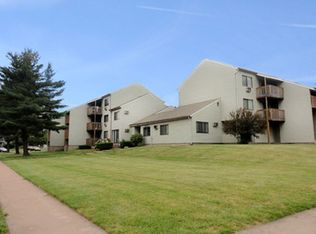
Welcome to Forty West St, where contemporary design meets urban convenience! Nestled in the heart of downtown, this property offers the perfect blend of modern amenities and easy access to the city's best shopping, dining, and entertainment. Every detail in these residences has been thoughtfully curated to provide comfort and sophistication.
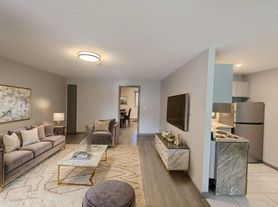
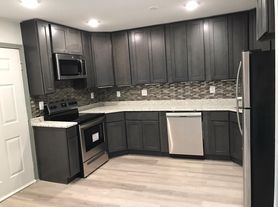
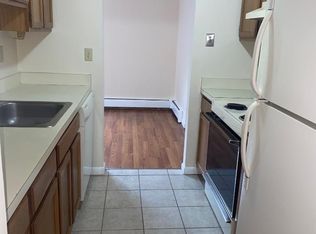
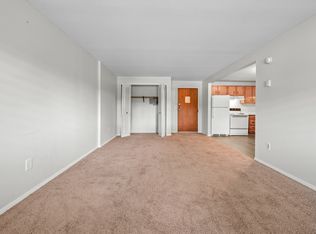
Each apartment features spacious open floor plans, high ceilings, and large windows that flood the space with natural light. Gourmet kitchens come equipped with stainless steel appliances, sleek countertops, and ample cabinet storage, making it a joy to cook and entertain. The bedrooms are designed for relaxation, boasting generous closet space and serene views. The bathrooms are equally impressive, complete with stylish fixtures and a spa-inspired ambiance.
Residents of Forty West St can enjoy a range of premium on-site amenities, including a state-of-the-art fitness center, rooftop terrace with stunning cityscape views, and secure parking. The property is pet-friendly and offers professional management and maintenance services to ensure a hassle-free living experience.
Whether you're a young professional or simply looking to enjoy the perks of city living, Forty West St has something for everyone. Experience downtown's vibrant lifestyle with the comfort and elegance of a home that's truly yours.
Apartment for rent
$1,800/mo
102 West St, # 2, Vernon Rockville, CT 06066
2beds
850sqft
This listing now includes required monthly fees in the total monthly price. Price shown reflects the lease term provided. Learn more|
Apartment
Available now
Cats, small dogs OK
In unit laundry
Off street parking
What's special
High ceilingsSerene viewsStylish fixturesSleek countertopsSpa-inspired ambianceGenerous closet spaceSpacious open floor plans
- 39 days |
- -- |
- -- |
Zillow last checked:
Listing updated:
Travel times

Let’s turn your rent into credit progress
Build credit history with every on-time payment and get credit for the payment you’re already making.
Facts & features
Interior
Bedrooms & bathrooms
- Bedrooms: 2
- Bathrooms: 1
- Full bathrooms: 1
Appliances
- Included: Dryer, Washer
- Laundry: In Unit
Interior area
- Total interior livable area: 850 sqft
Property
Parking
- Parking features: Off Street
- Details: Contact manager
Construction
Type & style
- Home type: Apartment
- Property subtype: Apartment
Building
Management
- Pets allowed: Yes
Community & HOA
HOA
- Amenities included: Parking
Location
- Region: Vernon Rockville
Financial & listing details
- Lease term: 1 Year
Price history
| Date | Event | Price |
|---|---|---|
| 2/1/2026 | Listed for rent | $1,800+5.9%$2/sqft |
Source: Zillow Rentals Report a problem | ||
| 1/21/2025 | Listing removed | $1,700$2/sqft |
Source: Zillow Rentals Report a problem | ||
| 10/31/2024 | Listed for rent | $1,700$2/sqft |
Source: Zillow Rentals Report a problem | ||
Neighborhood: 06066
Nearby schools
GreatSchools rating
- 6/10Maple Street SchoolGrades: PK-5Distance: 0.5 mi
- 7/10Vernon Center Middle SchoolGrades: 6-8Distance: 1.4 mi
- 3/10Rockville High SchoolGrades: 9-12Distance: 0.7 mi