Skip main navigation
Sold for $229,900
  • $229,900

    102 Westrock Farm Dr, Englewood, OH 45322

    3beds
    1,568sqft
    Single Family Residence
    Built in 1978
    6,499 Square Feet Lot
    $230,200 Zestimate®
    $147/sqft
    $1,908 Estimated rent

    Home value

    $230,200

    $219,000 - $242,000

    $1,908/mo

    Zestimate® history
    Loading
    Loading...

    Owner options

    List your home for rent

    $1,908/mo

    Rent Zestimate®

    Find your next renter with Zillow Rental Manager. Plus, with online applications, you can quickly screen prospective tenants – for free.

    Learn more

    $1,908/mo

    Rent Zestimate®

    Refinance and save

    $1,626/mo

    Est. payment

    Refinancing to a lower rate could help reduce your monthly payments and save thousands over the life of the loan.

    See today's rates

    $1,626/mo

    Est. payment

    Explore your selling options

    Work with a Zillow partner agent

    Leverage their expertise and Zillow's premium Showcase listings to get your home seen by more buyers.

    Get started

    List with your own agent

    Get your home in front of millions of buyers by listing it on Zillow.

    Learn how to do it

    Sell it yourself

    Take full control of how buyers see your home on Zillow by listing For Sale by Owner (FSBO).

    List your home

    What's special

    Newer rear sliding doorCustom cabinetryElegant crown moldingDurable solid-surface countertopsUpdated interior doorsPremium low-maintenance composite deckFresh flooring throughout
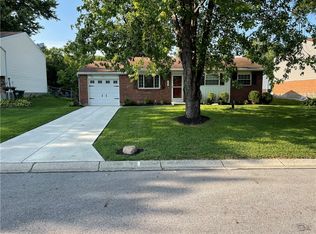
    The search is over! Welcome to a truly turn-key, beautifully refreshed bi-level home where absolutely everything has been done for you. Featuring 3 bedrooms, 1.5 bathrooms, and a 2-car garage, this property stands out for its exceptional maintenance. Every corner of this home radiates pride of ownership. A designer kitchen featuring custom cabinetry, elegant crown molding, and durable solid-surface countertops. All kitchen appliances, plus the washer and dryer, convey with the home. Enjoy fresh flooring throughout, updated interior doors, paddle fans, a newer front door, and a newer rear sliding door. Both the full and half bathrooms have been completely and stylishly renovated. High-quality windows with a 30-year warranty ensure peace of mind and energy savings. An upgraded electric panel in 2021, a water softener installed in 2023, and an HVAC system that has been meticulously maintained annually. Outfitted with newer garage doors and openers, complemented by a generous backyard shed for extra outdoor storage. Step through the sliding doors onto a premium, low-maintenance composite deck overlooking an amazing, peaceful view of the park. This pristine home is ready for its next chapter. Schedule your tour today before it's gone!

    Zillow last checked:

    Listing updated:

    Listed by:

    Tan N Gray (937)723-6974,

    Glasshouse Realty Group

    Bought with:

    Kerry Santiago, 2018005535

    Coldwell Banker Heritage

    Source: DABR MLS,MLS#: 959388MLS LogoOriginating MLS: Dayton Area Board of REALTORS

    Facts & features

    Interior

    Bedrooms & bathrooms
    • Bedrooms: 3
    • Bathrooms: 2
    • Full bathrooms: 1
    • 1/2 bathrooms: 1
    • Main level bathrooms: 1
    Primary bedroom
    • Level: Main
    • Dimensions: 14 x 10
    Bedroom
    • Level: Main
    • Dimensions: 12 x 11
    Bedroom
    • Level: Main
    • Dimensions: 9 x 9
    Dining room
    • Level: Main
    • Dimensions: 10 x 9
    Entry foyer
    • Level: Main
    • Dimensions: 9 x 7
    Kitchen
    • Level: Main
    • Dimensions: 10 x 10
    Living room
    • Level: Main
    • Dimensions: 15 x 13
    Recreation
    • Level: Lower
    • Dimensions: 23 x 12
    Utility room
    • Level: Lower
    • Dimensions: 12 x 10
    Heating
    • Electric, Heat Pump
    Cooling
    • Central Air
    Appliances
    • Included: Dryer, Disposal, Range, Refrigerator, Water Softener, Washer, Electric Water Heater
    Features
    • Ceiling Fan(s), High Speed Internet, Remodeled, Solid Surface Counters
    • Windows: Double Hung, Insulated Windows, Vinyl
    • Basement: Finished
    Interior area
    • Total structure area: 1,568
    • Total interior livable area: 1,568 sqft

    Property

    Parking
    • Total spaces: 2
    • Parking features: Attached, Garage, Two Car Garage, Garage Door Opener
    • Attached garage spaces: 2
    Features
    • Levels: Multi/Split
    • Patio & porch: Deck
    • Exterior features: Deck, Storage
    Lot
    • Size: 6,499 Square Feet
    • Dimensions: .1492
    Details
    • Additional structures: Shed(s)
    • Parcel number: M58003070013
    • Zoning: Residential
    • Zoning description: Residential

    Construction

    Type & style
    • Home type: SingleFamily
    • Architectural style: Bi-Level
    • Property subtype: Single Family Residence
    Materials
    • Brick, Vinyl Siding
    Condition
    • Year built: 1978

    Community & HOA

    Community
    • Features: Trails/Paths
    • Subdivision: Concord Farms
    HOA
    • Has HOA: No
    Location
    • Region: Englewood

    Financial & listing details

    • Price per square foot: $147/sqft
    • Tax assessed value: $162,470
    • Annual tax amount: $4,122
    • Date on market: 5/16/2026

    Price history

    DateEventPrice
    7/16/2026Sold$229,900+4.5%$147/sqft
    Source: DABR MLS #959388 Report a problem
    6/14/2026Pending sale$219,900$140/sqft
    Source: DABR MLS #959388 Report a problem
    6/12/2026Listed for sale$219,900$140/sqft
    Source: DABR MLS #959388 Report a problem
    5/19/2026Pending sale$219,900$140/sqft
    Source: DABR MLS #959388 Report a problem
    5/16/2026Listed for sale$219,900+40.1%$140/sqft
    Source: DABR MLS #959388 Report a problem
    6/22/2021Sold$157,000+12.1%$100/sqft
    Source: WRIST #1010204 Report a problem
    5/12/2021Pending sale$140,000$89/sqft
    Source: WRIST #1010204 Report a problem
    5/12/2021Listed for sale$140,000$89/sqft
    Source: DABR MLS #839656 Report a problem

    Public tax history

    YearProperty taxesTax assessment
    2025$4,122 +4.8%$56,870
    2024$3,933 +3.2%$56,870
    2023$3,813 +14.7%$56,870 +52%
    2022$3,325 -0.3%$37,410
    2021$3,336 +0.8%$37,410
    2020$3,309 +6.4%$37,410 +19.8%
    2019$3,109 -0.3%$31,230
    2018$3,119 +6.1%$31,230
    2017$2,939 +5.5%$31,230 +7.3%
    2016$2,786 +6.5%$29,100
    2015$2,616 +0.4%$29,100
    2014$2,606 $29,100
    Find assessor info on the county website

    Neighborhood: 45322

    Nearby schools

    GreatSchools rating
    Schools provided by the listing agent
    • District: Northmont

    Source: DABR MLS. This data may not be complete. We recommend contacting the local school district to confirm school assignments for this home.

    Get a cash offer in 3 minutes
    Find out how much your home could sell for in as little as 3 minutes with a no-obligation cash offer.
    Estimated market value
    $230,200
    Get a cash offer in 3 minutes
    Find out how much your home could sell for in as little as 3 minutes with a no-obligation cash offer.
    Estimated market value
    $230,200