Skip main navigation
Sold for $300,000
  • $300,000

    102 Wetherell Street #36, Manchester, CT 06040

    3beds
    1,152sqft
    Condominium, Townhouse, Single Family Residence
    Built in 1983
    -- sqft lot
    $300,000 Zestimate®
    $260/sqft
    $2,057 Estimated rent

    Home value

    $300,000

    $279,000 - $324,000

    $2,057/mo

    Zestimate® history
    Loading
    Loading...

    Owner options

    List your home for rent

    $2,057/mo

    Rent Zestimate®

    Find your next renter with Zillow Rental Manager. Plus, with online applications, you can quickly screen prospective tenants – for free.

    Learn more

    $2,057/mo

    Rent Zestimate®

    Refinance and save

    $2,683/mo

    Est. payment

    Refinancing to a lower rate could help reduce your monthly payments and save thousands over the life of the loan.

    See today's rates

    $2,683/mo

    Est. payment

    Explore your selling options

    Work with a Zillow partner agent

    Leverage their expertise and Zillow's premium Showcase listings to get your home seen by more buyers.

    Get started

    List with your own agent

    Get your home in front of millions of buyers by listing it on Zillow.

    Learn how to do it

    Sell it yourself

    Take full control of how buyers see your home on Zillow by listing For Sale by Owner (FSBO).

    List your home

    What's special

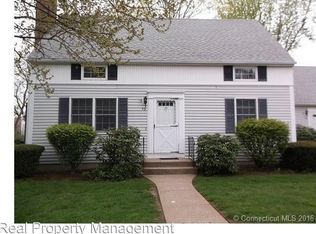
    Welcome home to easy, low-maintenance living in this beautifully maintained free-standing townhouse condominium! Offering 1,152 square feet of thoughtfully designed living space, this charming home features 3 bedrooms, 2 full bathrooms, and the convenience of a first-floor primary bedroom, making it ideal for those seeking one-level living without sacrificing additional space. Step inside to discover gleaming hardwood floors and a bright, inviting living room highlighted by a cozy gas fireplace-the perfect place to relax or entertain. The updated kitchen features stainless steel appliances, abundant cabinetry, stylish backsplash, and a center island that provides additional prep space and functionality. The flexible floor plan includes two spacious bedrooms upstairs, ideal for family, guests, or a home office. Outside, enjoy your own private oasis with a fenced patio featuring a retractable awning, creating the perfect setting for morning coffee, summer barbecues, or relaxing evenings. The full basement offers plenty of storage or future expansion potential. Additional highlights include public utilities, efficient natural gas heat, first-floor laundry, and the privacy of a detached condo that lives like a single-family home-all while enjoying the convenience of condominium living with exterior maintenance taken care of. This move-in ready home offers comfort, convenience, and carefree living in a desirable community. Don't miss your opportunity to make it yours-s

    Zillow last checked:

    Listing updated:

    Listed by:

    Team Rio of Executive Real Estate,

    Amy P. Rio (860)916-6048,

    Better Homes and Gardens Real Estate Executive Real Estate 860-633-8800

    Bought with:

    Jessamyn Davila, RES.0816081

    Coldwell Banker Realty

    Source: Smart MLS,MLS#: 24191680MLS Logo

    Facts & features

    Interior

    Bedrooms & bathrooms
    • Bedrooms: 3
    • Bathrooms: 2
    • Full bathrooms: 2
    Primary bedroom
    • Level: Main
    Bedroom
    • Level: Upper
    Bedroom
    • Level: Upper
    Living room
    • Level: Main
    Heating
    • Forced Air, Natural Gas
    Cooling
    • Central Air
    Appliances
    • Included: Oven/Range, Microwave, Refrigerator, Dishwasher, Disposal, Washer, Dryer, Gas Water Heater, Water Heater
    Features
    • Basement: Full,Unfinished
    • Attic: Access Via Hatch
    • Number of fireplaces: 1
    • Common walls with other units/homes: End Unit
    Interior area
    • Total structure area: 1,152
    • Total interior livable area: 1,152 sqft
    • Finished area above ground: 1,152

    Property

    Parking
    • Total spaces: 2
    • Parking features: Paved, Assigned
    Features
    • Stories: 3
    Lot
    • Features: Level
    Details
    • Parcel number: 632797
    • Zoning: PRD

    Construction

    Type & style
    • Home type: Condo
    • Architectural style: Townhouse
    • Property subtype: Condominium, Townhouse, Single Family Residence
    • Attached to another structure: Yes
    Materials
    • Vinyl Siding
    Condition
    • New construction: No
    • Year built: 1983

    Utilities & green energy

    • Sewer: Public Sewer
    • Water: Public

    Community & HOA

    Community
    • Features: Near Public Transport
    HOA
    • Has HOA: Yes
    • Amenities included: Management
    • Services included: Maintenance Grounds, Trash, Snow Removal, Water, Sewer
    • HOA fee: $366 monthly
    Location
    • Region: Manchester

    Financial & listing details

    • Price per square foot: $260/sqft
    • Tax assessed value: $125,200
    • Annual tax amount: $4,985
    • Date on market: 7/15/2026

    Price history

    DateEventPrice
    8/31/2026Sold$300,000+0%$260/sqft
    Source: Smart MLS #24191680 Report a problem
    7/24/2026Pending sale$299,900$260/sqft
    Source: Smart MLS #24191680 Report a problem
    7/15/2026Listed for sale$299,900+231.3%$260/sqft
    Source: Smart MLS #24191680 Report a problem
    9/2/2020Sold$90,517-26.4%$79/sqft
    Source: Public Record Report a problem
    11/7/2011Sold$123,000-4.7%$107/sqft
    Source: Smart MLS #G575692 Report a problem
    7/14/2011Price change$129,000-7.2%$112/sqft
    Source: Connecticut Realty Associates of Hebron, Inc. #G575692 Report a problem
    4/29/2011Price change$139,000-6.7%$121/sqft
    Source: Connecticut Realty Associates of Hebron, Inc. #G575692 Report a problem
    1/11/2011Price change$149,000-9.6%$129/sqft
    Source: Connecticut Realty Associates of Hebron, Inc. #G575692 Report a problem
    10/17/2010Listed for sale$164,900+10%$143/sqft
    Source: Connecticut Realty Associates of Hebron, Inc. #G575692 Report a problem
    9/2/2003Sold$149,900+50.1%$130/sqft
    Source: Public Record Report a problem
    9/29/1999Sold$99,900$87/sqft
    Source: Public Record Report a problem

    Public tax history

    YearProperty taxesTax assessment
    2025$4,985 +2.9%$125,200
    2024$4,843 +4%$125,200
    2023$4,657 +3%$125,200
    2022$4,522 +21.5%$125,200 +41%
    2021$3,723 +0.1%$88,800
    2020$3,718 +0.4%$88,800
    2019$3,703 +1.9%$88,800
    2018$3,633 +2.9%$88,800
    2017$3,530 -18%$88,800 -18.8%
    2015$4,306 +1.9%$109,300
    2014$4,224 +3.2%$109,300
    2013$4,092 +4.5%$109,300
    2012$3,916 -9.9%$109,300 -19.6%
    2011$4,346 +2.2%$135,900
    2010$4,251 +3.2%$135,900
    2009$4,120 +8.6%$135,900 +18.1%
    2008$3,794 -22.6%$115,033 -15.4%
    2007$4,899 $135,900
    Find assessor info on the county website

    Neighborhood: Keeney

    Nearby schools

    GreatSchools rating
    Schools provided by the listing agent
    • High: Manchester

    Source: Smart MLS. This data may not be complete. We recommend contacting the local school district to confirm school assignments for this home.

    Sell for more on Zillow
    Get a Zillow Showcase℠ listing at no additional cost and you could sell for .
    $300,000
    2% more
    +$6,000
    With Zillow Showcase(estimated)
    $306,000
    Sell for more on Zillow
    Get a Zillow Showcase℠ listing at no additional cost and you could sell for .
    $300,000
    2% more
    +$6,000
    With Zillow Showcase(estimated)
    $306,000