Skip main navigation
Off market
  • $373,200

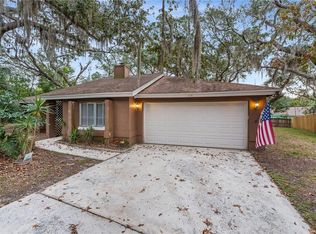
    102 Whispering Pines Ct, Sanford, FL 32773

    3beds
    1,608sqft
    Single Family Residence
    Built in 1980
    9,652 Square Feet Lot
    $373,200 Zestimate®
    $232/sqft
    $2,309 Estimated rent

    Home value

    $373,200

    $355,000 - $392,000

    $2,309/mo

    Zestimate® history
    Loading
    Loading...

    Owner options

    List your home for rent

    $2,309/mo

    Rent Zestimate®

    Find your next renter with Zillow Rental Manager. Plus, with online applications, you can quickly screen prospective tenants – for free.

    Learn more

    $2,309/mo

    Rent Zestimate®

    Refinance and save

    $2,507/mo

    Est. payment

    Refinancing to a lower rate could help reduce your monthly payments and save thousands over the life of the loan.

    See today's rates

    $2,507/mo

    Est. payment

    Explore your selling options

    Work with a Zillow partner agent

    Leverage their expertise and Zillow's premium Showcase listings to get your home seen by more buyers.

    Get started

    List with your own agent

    Get your home in front of millions of buyers by listing it on Zillow.

    Learn how to do it

    Sell it yourself

    Take full control of how buyers see your home on Zillow by listing For Sale by Owner (FSBO).

    List your home

    What's special

    ABSOLUTELY GORGEOUS 3-BED, 2-BATH SINGLE FAMILY HOME WITH OVER $60,000 OF UPGRADES, SANFORD, FL 32773. Conveniently located off Lake Mary Boulevard, this totally updated home has been meticulously remodeled from top to bottom and needs nothing but your furniture. This Split Plan Design features a formal Living Room with a separate Family & Dining Room Combo. The Open Kitchen design features "NEW" everything including 42" Solid Wood Upper & Lower Cabinets, Granite Counter Tops, Deep Stainless Steel Basin Sink, Subway Tile Backsplash, Stainless Steel Appliance Package with French Style Refrigerator & Flat Top Stove, Eat-in Dinette, Small Breakfast Bar, Recessed LED Lighting, and a large Walk-In Pantry. The spacious Master Suite is private and offers a Large Bedroom with a separate 12' Long Walk In Closet. The Master Bathroom includes a Solid Wood Vanity, Dual Sinks, a Granite Counter Top, Brushed Nickle Hardware & Fixtures, Dual Mirrors, and a "HUGE" Custom Tiled Walk In Shower that includes Oversized Wall Tile, Listello Inserts and Granite Accents. Additional Home Features Included: "NEW" Architectural Shingle Roof (25 year), "NEW" HVAC Air Conditioning System, "NEW" Plumbing, "NEW" 60 Gallon Water Heater, "NEW" Laminate Flooring Throughout, "NEW" Fully Remodeled Bathroom #2, "NEW" Toilets in Both Bathrooms, Freshly Painted Inside & Out, "NEW" Ceiling & Wall Texture, "NEW" Ceiling Fans & Light Kits, "NEW" Sliding Glass Door, "NEW" Custom Ceramic Tile Floors in Bathrooms, Decorative Wood Window Trim, "NEW" 6-Panel Interior Doors, "NEW" 6-Panel Front & Garage Doors, "NEW" Mini Blinds Throughout, "NEW" Brushed Nickle Hardware & Fixtures Throughout, "NEW" Baseboards Throughout, 11'x17' Covered & Screened Enclosed Back Porch, Freshly Painted Garage Floor, "NEW" Garage Door Opener, Garage Drop Down Stairs For Attic Storage, Updated Landscaping and much more. Call today for more information or to schedule a "Private" Showing.

    This property is off market, which means it's not currently listed for sale or rent on Zillow. This may be different from what's available on other websites or public sources.
    Originating MLS: Lake and Sumter

    Facts & features

    Interior

    Bedrooms & bathrooms
    • Bedrooms: 3
    • Bathrooms: 2
    • Full bathrooms: 2
    Heating
    • Forced air, Electric
    Cooling
    • Central
    Appliances
    • Included: Dishwasher, Microwave, Range / Oven, Refrigerator
    • Laundry: In Garage
    Features
    • Ceiling Fans(s), Eating Space In Kitchen, Master Bedroom Downstairs, Open Floorplan, Split Bedroom, Stone Counters, Walk-In Closet(s), Solid Wood Cabinets, Living Room/Dining Room Combo, Window Treatments
    • Flooring: Tile, Laminate
    • Windows: Blinds
    Interior area
    • Structure area source: Public Records
    • Total interior livable area: 1,608 sqft

    Property

    Parking
    • Total spaces: 2
    • Parking features: Garage - Attached
    Features
    • Levels: One
    • Patio & porch: Covered, Rear Porch, Enclosed
    • Exterior features: Stucco, Wood
    Lot
    • Size: 9,652 Square Feet
    • Dimensions: 91x127
    • Features: In City Limits, Oversized Lot, Level/Flat, Street Paved, Irregular Lot, Cul-de-sac
    • Residential vegetation: Mature Landscaping, Trees/Landscaped, Oak Trees
    Details
    • Parcel number: 10203050200001120
    • Zoning: SR1A

    Construction

    Type & style
    • Home type: SingleFamily
    • Architectural style: Contemporary
    • Property subtype: Single Family Residence
    Materials
    • wood frame
    • Foundation: Footing
    • Roof: Composition
    Condition
    • Year built: 1980

    Utilities & green energy

    • Sewer: Public Sewer
    • Water: Public
    • Utilities for property: Electricity Connected, Public

    Community & HOA

    Community
    • Subdivision: RAMBLEWOOD
    Location
    • Region: Sanford

    Financial & listing details

    • Price per square foot: $232/sqft
    • Tax assessed value: $341,237
    • Annual tax amount: $3,875
    • Listing terms: Cash, Conventional, FHA, VA Loan
    • Ownership: Fee Simple

    Price history

    DateEventPrice
    9/11/2020Sold$265,000-3.6%$165/sqft
    Source: Public Record Report a problem
    7/28/2020Pending sale$274,900$171/sqft
    Source: ROCK SPRINGS REALTY, LLC #G5031116 Report a problem
    7/24/2020Listed for sale$274,900+90.9%$171/sqft
    Source: ROCK SPRINGS REALTY, LLC #G5031116 Report a problem
    12/27/2019Sold$144,000+28%$90/sqft
    Source: Public Record Report a problem
    3/6/2003Sold$112,500+25%$70/sqft
    Source: Public Record Report a problem
    7/24/2000Sold$90,000$56/sqft
    Source: Public Record Report a problem

    Public tax history

    YearProperty taxesTax assessment
    2025$3,875 +5.9%$257,000 +2.9%
    2024$3,659 +3%$249,757 +3%
    2023$3,552 +3%$242,483 +3%
    2022$3,448 +1.3%$235,420 +3%
    2021$3,403 -0.4%$228,563 +22.8%
    2020$3,417 +19.1%$186,089 +29.7%
    2019$2,869 $143,517 -0.3%
    2018$2,869 +13.2%$143,954 +21.4%
    2017$2,534 +12.2%$118,609 +6.3%
    2016$2,258 +4%$111,632 +8.6%
    2015$2,172 $102,768 +6.7%
    2014$2,172 +22%$96,333 +10.3%
    2013$1,780 +5%$87,299 +1.7%
    2012$1,695 -8.6%$85,806 -7.8%
    2011$1,854 -11.3%$93,072 -10.6%
    2010$2,090 -17.8%$104,055 -20.2%
    2009$2,543 -23.7%$130,334 -25.9%
    2008$3,334 -12.3%$175,978 -13.7%
    2007$3,803 +14.5%$203,850 +20.8%
    2006$3,321 +108.4%$168,725 +60.9%
    2005$1,593 +1.2%$104,852 +3%
    2004$1,574 +0.7%$101,798 +1.9%
    2003$1,563 +15.9%$99,900 +12.6%
    2002$1,349 -21%$88,701 +12.6%
    2000$1,707 $78,757
    Find assessor info on the county website

    Neighborhood: 32773

    Nearby schools

    GreatSchools rating
    Schools provided by the listing agent
    • Elementary: Wicklow Elementary
    • Middle: Millennium Middle
    • High: Seminole High

    Source: The MLS. This data may not be complete. We recommend contacting the local school district to confirm school assignments for this home.

    Get a cash offer in 3 minutes
    Find out how much your home could sell for in as little as 3 minutes with a no-obligation cash offer.
    Estimated market value
    $373,200
    Get a cash offer in 3 minutes
    Find out how much your home could sell for in as little as 3 minutes with a no-obligation cash offer.
    Estimated market value
    $373,200