Skip main navigation
Closed
  • $480,000

    102 White Columns Dr, Kathleen, GA 31047

    6beds
    3,859sqft
    Single Family Residence
    Built in 1997
    0.5 Acres Lot
    $480,100 Zestimate®
    $124/sqft
    $2,886 Estimated rent

    Home value

    $480,100

    $456,000 - $504,000

    $2,886/mo

    Zestimate® history
    Loading
    Loading...

    Owner options

    List your home for rent

    $2,886/mo

    Rent Zestimate®

    Find your next renter with Zillow Rental Manager. Plus, with online applications, you can quickly screen prospective tenants – for free.

    Learn more

    $2,886/mo

    Rent Zestimate®

    Refinance and save

    $3,227/mo

    Est. payment

    Refinancing to a lower rate could help reduce your monthly payments and save thousands over the life of the loan.

    See today's rates

    $3,227/mo

    Est. payment

    Explore your selling options

    Work with a Zillow partner agent

    Leverage their expertise and Zillow's premium Showcase listings to get your home seen by more buyers.

    Get started

    List with your own agent

    Get your home in front of millions of buyers by listing it on Zillow.

    Learn how to do it

    Sell it yourself

    Take full control of how buyers see your home on Zillow by listing For Sale by Owner (FSBO).

    List your home

    What's special

    Modern comfortBright and inviting foyerNatural light streaming inFamily roomAmple cabinet spaceHalf-acre lotCozy breakfast area
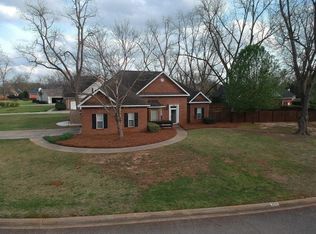
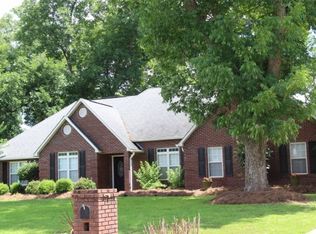
    Welcome to 102 White Columns, where timeless Southern elegance meets modern comfort. Nestled in one of the area's most desirable neighborhoods, this stunning 6-bedroom, 3.5-bath home offers over 3,800 square feet of beautifully designed living space on a generous 1/2-acre lot. Homes in White Columns rarely come available-making this a truly special opportunity. Step inside and be greeted by a bright and inviting foyer flanked by a formal dining room and formal living room-perfect for holiday gatherings, entertaining guests, or creating a private home office. The spacious eat-in kitchen is the heart of the home, offering ample cabinet space and a cozy breakfast area where mornings begin with natural light streaming in. This home is designed with versatility in mind, featuring two primary suites to accommodate a variety of living needs. The first primary suite is located on the main level, offering convenience and privacy with a spacious bedroom, walk-in closet, and en-suite bath. A second suite upstairs provides flexibility for multi-generational living, a teen retreat, or an ideal guest space. With six bedrooms in total, you'll have all the room you need for family, hobbies, or working from home. Enjoy the flow of open yet defined living spaces-whether it's gathering in the family room, hosting dinner in the formal dining area, or unwinding on the back patio overlooking the large backyard. The half-acre lot offers endless possibilities: outdoor entertaining, play space, or simply a peaceful retreat to enjoy Georgia evenings. Beyond the home itself, White Columns is known for its well-established character, manicured lots, and unbeatable location. With easy access to shopping, dining, schools, and major roadways, you'll love the blend of convenience and community this neighborhood provides. Don't miss your chance to own this rare gem in White Columns-where space, comfort, and location come together in perfect harmony. Schedule your private showing today and see why homes in this neighborhood don't stay on the market for long!

    Zillow last checked:

    Listing updated:

    Listed by:

    Beth Lynn 478-550-5678,

    NorthGroup Real Estate Inc

    Bought with:

    Melinda McManus, 436662

    Simple Realty Co.

    Source: GAMLS,MLS#: 10678800MLS Logo

    Facts & features

    Interior

    Bedrooms & bathrooms
    • Bedrooms: 6
    • Bathrooms: 4
    • Full bathrooms: 3
    • 1/2 bathrooms: 1
    • Main level bathrooms: 1
    • Main level bedrooms: 1
    Rooms
    • Room types: Family Room, Foyer, Laundry, Office
    Dining room
    • Features: Separate Room
    Kitchen
    • Features: Breakfast Area, Pantry
    Heating
    • Central, Electric
    Cooling
    • Ceiling Fan(s), Central Air, Electric
    Appliances
    • Included: Dishwasher, Disposal, Electric Water Heater, Microwave, Oven/Range (Combo)
    • Laundry: Other
    Features
    • Master On Main Level
    • Flooring: Other, Tile
    • Basement: None
    • Attic: Pull Down Stairs
    • Number of fireplaces: 1
    • Fireplace features: Family Room, Gas Log
    • Common walls with other units/homes: No Common Walls
    Interior area
    • Total structure area: 3,859
    • Total interior livable area: 3,859 sqft
    • Finished area above ground: 3,859
    • Finished area below ground: 0

    Property

    Parking
    • Parking features: Attached, Garage, Garage Door Opener
    • Has attached garage: Yes
    Features
    • Levels: Two
    • Stories: 2
    • Patio & porch: Patio, Porch
    • Fencing: Back Yard,Privacy,Wood
    Lot
    • Size: 0.5 Acres
    • Features: Level
    Details
    • Additional structures: Garage(s)
    • Parcel number: 000780 061000

    Construction

    Type & style
    • Home type: SingleFamily
    • Architectural style: Brick 4 Side
    • Property subtype: Single Family Residence
    Materials
    • Brick
    • Foundation: Slab
    • Roof: Composition
    Condition
    • Resale
    • New construction: No
    • Year built: 1997

    Utilities & green energy

    • Sewer: Septic Tank
    • Water: Public
    • Utilities for property: Cable Available, Electricity Available, High Speed Internet, Phone Available, Underground Utilities, Water Available

    Community & HOA

    Community
    • Features: None
    • Security: Smoke Detector(s)
    • Subdivision: White Columns
    HOA
    • Has HOA: Yes
    • Services included: Maintenance Structure, Maintenance Grounds
    • HOA fee: $250 annually
    Location
    • Region: Kathleen

    Financial & listing details

    • Price per square foot: $124/sqft
    • Tax assessed value: $394,200
    • Annual tax amount: $3,374
    • Date on market: 1/24/2026
    • Cumulative days on market: 93 days
    • Listing agreement: Exclusive Right To Sell
    • Listing terms: Cash,Conventional,FHA,VA Loan
    • Electric utility on property: Yes

    Price history

    DateEventPrice
    6/8/2026Sold$480,000+0.5%$124/sqft
    Source: GAMLS #10678800 Report a problem
    4/27/2026Pending sale$477,777$124/sqft
    Source: GAMLS #10678800 Report a problem
    4/27/2026Contingent$477,777$124/sqft
    Source: CGMLS #260531 Report a problem
    4/6/2026Price change$477,777-1.5%$124/sqft
    Source: GAMLS #10678800 Report a problem
    1/24/2026Listed for sale$484,900-0.8%$126/sqft
    Source: CGMLS #260531 Report a problem
    11/24/2025Listing removed$489,000$127/sqft
    Source: GAMLS #10591522 Report a problem
    10/14/2025Price change$489,000-2%$127/sqft
    Source: CGMLS #255614 Report a problem
    8/26/2025Listed for sale$499,000+79.2%$129/sqft
    Source: CGMLS #255614 Report a problem
    2/7/2019Sold$278,500-7.2%$72/sqft
    Source: Public Record Report a problem
    8/24/2018Pending sale$300,000$78/sqft
    Source: Maximum One Platinum Realtors #8426425 Report a problem
    7/30/2018Listed for sale$300,000+0.3%$78/sqft
    Source: MAXIMUM ONE PLATINUM REALTORS #184440 Report a problem
    6/30/2018Listing removed$299,000$77/sqft
    Source: TOWN & COUNTRY REALTY OF PERRY #181421 Report a problem
    3/12/2018Price change$299,000-5.1%$77/sqft
    Source: TOWN & COUNTRY REALTY OF PERRY #181421 Report a problem
    12/5/2017Price change$315,000+5.7%$82/sqft
    Source: TOWN & COUNTRY REALTY OF PERRY #181421 Report a problem
    11/23/2016Price change$298,000-12.4%$77/sqft
    Source: TOWN & COUNTRY REALTY OF PERRY #181421 Report a problem
    8/1/2016Listed for sale$340,000$88/sqft
    Source: TOWN & COUNTRY REALTY OF PERRY #181421 Report a problem

    Public tax history

    YearProperty taxesTax assessment
    2025$3,445 +4.5%$157,680 +2.4%
    2024$3,296 +2%$154,040 +14.1%
    2023$3,232 -1.3%$135,000 +0.1%
    2022$3,275 +12.6%$134,800 +12.6%
    2021$2,908 +6.9%$119,680 -1.9%
    2020$2,719 -5.8%$122,040 +3.2%
    2019$2,886 -0.2%$118,240
    2018$2,893 +809.5%$118,240
    2017$318 $118,240 -0.7%
    2016$318 -89.3%$119,040 -1.8%
    2015$2,974 $121,280
    2014-- $121,280 -0.7%
    2013-- $122,120
    2012-- --
    2011-- --
    2010-- --
    2009-- --
    2008-- --
    2007-- --
    2006-- --
    2005-- --
    2004-- --
    2003-- --
    2002-- --
    2001-- --
    2000-- --
    Find assessor info on the county website

    Neighborhood: 31047

    Nearby schools

    GreatSchools rating
    Schools provided by the listing agent
    • Elementary: Perdue
    • Middle: Mossy Creek
    • High: Houston

    Source: GAMLS. This data may not be complete. We recommend contacting the local school district to confirm school assignments for this home.

    Get pre-qualified for a loan
    At Zillow Home Loans, we can pre-qualify you in as little as 5 minutes with no impact to your credit score.

    An equal housing lender. NMLS #10287.

    Sell for more on Zillow
    Get a Zillow Showcase℠ listing at no additional cost and you could sell for .
    $480,100
    2% more
    +$9,602
    With Zillow Showcase(estimated)
    $489,702