Welcome to your new haven in the coveted community of Cypress Landing! Nestled along the picturesque Chocowinity Bay, this unique 4-bedroom, 2.5-bath home offers a rare opportunity to embrace a lifestyle of luxury and tranquility. Just a short boat ride away from the historic waterfront town of Washington, NC, Cypress Landing is renowned for its first-class amenities and vibrant community spirit.
Community Features:
Bay Club and 221-Slip Marina: Perfect for boating enthusiasts and waterfront relaxation.
Pools: Multiple swimming pools to cool off and unwind.
Four-Star Rated Golf Course with Clubhouse and Grill: A golfer's paradise with a clubhouse for social gatherings.
Tennis and Pickleball Courts: Stay active and enjoy friendly matches with neighbors.
Health & Fitness Center: Well-equipped for all your fitness needs.
Home Features:
Open Concept Living: Spacious living room and dining room with cathedral ceilings flow seamlessly into the kitchen and keeping room/nook with built-in shelving.
Screened-In Porch and Expansive Deck: Perfect for enjoying the serene backyard views.
Main Level Owners Suite: Generous bedroom with private deck access, ensuite bath with double vanity, and walk-in shower.
Additional Bedrooms: Three bedrooms with double closets share a hall bath.
Convenient Amenities: Laundry room and a private guest bath nearby.
Finished Rec Room Above Garage: Includes a bathroom, ideal for a home office, gym, or guest suite.
Updates: Tankless water heater, new heat pump for the rec room (2024), Gas Pack (2006) & roof replaced.
Situated on a private cul-de-sac lot, this home offers privacy while being conveniently close to all waterfront amenities and the golf course. The former owners cherished 28 wonderful years in this home, and now it's your turn to bring your ideas and updates to make it truly yours.
Don't miss out on this exceptional opportunity to live in one of the most desirable communities. Call today to schedule your private tour
Sold for $440,000
$440,000
102 White Oak Court, Chocowinity, NC 27817
4beds
2,698sqft
Single Family Residence
Built in 1996
0.79 Acres Lot
$491,700 Zestimate®
$163/sqft
$3,332 Estimated rent
Home value
$491,700
$462,000 - $521,000
$3,332/mo
Zestimate® history
Owner options
List your home for rent
$3,332/mo
Rent Zestimate®
Find your next renter with Zillow Rental Manager. Plus, with online applications, you can quickly screen prospective tenants – for free.
$3,332/mo
Rent Zestimate®
Refinance and save
$2,685/mo
Est. payment
Refinancing to a lower rate could help reduce your monthly payments and save thousands over the life of the loan.
$2,685/mo
Est. payment
Explore your selling options
Work with a Zillow partner agent
Leverage their expertise and Zillow's premium Showcase listings to get your home seen by more buyers.
Get startedList with your own agent
Get your home in front of millions of buyers by listing it on Zillow.
Learn how to do itSell it yourself
Take full control of how buyers see your home on Zillow by listing For Sale by Owner (FSBO).
List your homeWhat's special
Zillow last checked:
Listing updated:
Listed by:
SYBIL KIRKNER 301-674-5305,
eXp Realty,
Albert Kirkner 252-493-6635,
eXp Realty
Bought with:
Angela Becker, 313490
WPI Realty LLC
Source: Hive MLS,MLS#: 100458395 Originating MLS: Coastal Plains Association of Realtors
Originating MLS: Coastal Plains Association of RealtorsFacts & features
Interior
Bedrooms & bathrooms
- Bedrooms: 4
- Bathrooms: 4
- Full bathrooms: 3
- 1/2 bathrooms: 1
Rooms
- Room types: Dining Room
Primary bedroom
- Level: Primary Living Area
Dining room
- Features: Combination, Formal, Eat-in Kitchen
Heating
- Gas Pack, Heat Pump, Other, Electric
Cooling
- Central Air, Heat Pump, Zoned, Other
Appliances
- Included: Vented Exhaust Fan, Electric Oven, Built-In Microwave, Washer, Refrigerator, Humidifier, Dryer, Disposal, Dishwasher
- Laundry: Laundry Room
Features
- Master Downstairs, Central Vacuum, Walk-in Closet(s), Vaulted Ceiling(s), High Ceilings, Entrance Foyer, Bookcases, Ceiling Fan(s), Walk-in Shower, Gas Log, Walk-In Closet(s)
- Flooring: Carpet, Tile, Vinyl, Wood
- Doors: Thermal Doors
- Windows: Thermal Windows
- Attic: Partially Floored,Pull Down Stairs,Walk-In,See Remarks
- Has fireplace: Yes
- Fireplace features: Gas Log
Interior area
- Total structure area: 2,353
- Total interior livable area: 2,698 sqft
Property
Parking
- Total spaces: 2
- Parking features: Garage Faces Front, Concrete, Garage Door Opener
Features
- Levels: One
- Stories: 1
- Patio & porch: Open, Deck, Enclosed, Porch, Screened
- Exterior features: Thermal Doors
- Fencing: None
- Waterfront features: Water Access Comm
Lot
- Size: 0.79 Acres
- Dimensions: 44 x 180 x 120 x 163 x 283
- Features: Cul-De-Sac, Interior Lot, Wooded, Water Access Comm
Details
- Parcel number: 16451
- Zoning: RES 12
- Special conditions: Standard
Construction
Type & style
- Home type: SingleFamily
- Property subtype: Single Family Residence
Materials
- Fiber Cement, See Remarks
- Foundation: Crawl Space
- Roof: Composition
Condition
- New construction: No
- Year built: 1996
Utilities & green energy
- Sewer: Public Sewer
- Water: Public
- Utilities for property: Sewer Available, Water Available
Green energy
- Energy efficient items: Thermostat
Community & HOA
Community
- Security: Smoke Detector(s)
- Subdivision: Cypress Landing
HOA
- Has HOA: Yes
- Amenities included: Waterfront Community, Clubhouse, Comm Garden, Pool, Fitness Center, Game Room, Golf Course, Maintenance Common Areas, Management, Marina, Meeting Room, Party Room, Pickleball, Playground, Restaurant, RV/Boat Storage, Sidewalks, Street Lights, Tennis Court(s), See Remarks
- HOA fee: $1,792 monthly
- HOA name: Tomi Moody, Comm Association Manager
- HOA phone: 252-975-3255
Location
- Region: Chocowinity
Financial & listing details
- Price per square foot: $163/sqft
- Tax assessed value: $278,659
- Annual tax amount: $2,000
- Date on market: 10/4/2025
- Cumulative days on market: 13 days
- Listing agreement: Exclusive Right To Sell
- Listing terms: Cash,Conventional,FHA,VA Loan
- Road surface type: Paved
Price history
| Date | Event | Price |
|---|---|---|
| 9/16/2024 | Sold | $440,000-2%$163/sqft |
Source:  Hive MLS #100458395 Report a problem Hive MLS #100458395 Report a problem | ||
| 8/10/2024 | Pending sale | $449,000$166/sqft |
Source: Hive MLS #100458395 Report a problem | ||
| 7/31/2024 | Listed for sale | $449,000$166/sqft |
Source: Hive MLS #100458395 Report a problem | ||
Public tax history
| Year | Property taxes | Tax assessment |
|---|---|---|
| 2025 | $2,340 +17% | $438,201 +57.3% |
| 2024 | $2,001 | $278,659 |
| 2023 | $2,001 +14.9% | $278,659 |
| 2022 | $1,742 -19.8% | $278,659 |
| 2021 | $2,171 -1% | $278,659 |
| 2020 | $2,194 | $278,659 |
| 2019 | -- | $278,659 |
| 2018 | -- | $278,659 -10.9% |
| 2017 | -- | $312,714 |
| 2016 | -- | $312,714 |
| 2015 | -- | -- |
| 2014 | $1,938 | -- |
| 2013 | $1,938 | $312,714 |
| 2011 | -- | -- |
| 2010 | -- | -- |
Find assessor info on the county website
Neighborhood: Cypress Landing
Nearby homes
- $571,1003 bd2 ba2.5k sqft104 White Oak Ct, Chocowinity, NC 27817Off Market
- $456,1003 bd2 ba2.3k sqft503 Potomac Dr, Chocowinity, NC 27817Off Market
- $573,9004 bd3 ba3.1k sqft505 Potomac Dr, Chocowinity, NC 27817Off Market
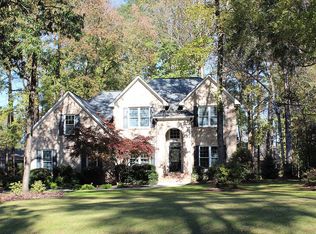
- $519,6003 bd2 ba2.5k sqft102 Delaware Dr, Chocowinity, NC 27817Off Market
- $516,0004 bd3 ba2.6k sqft104 Delaware Dr, Chocowinity, NC 27817Sold
- $644,1003 bd3 ba2.9k sqft507 Potomac Dr, Chocowinity, NC 27817Off Market
- $868,6004 bd4 ba3.8k sqft105 White Oak Ct, Chocowinity, NC 27817Off Market
- $441,6003 bd2 ba1.9k sqft100 Delaware Dr, Chocowinity, NC 27817Off Market
Nearby schools
GreatSchools rating
- 9/10Chocowinity PrimaryGrades: PK-4Distance: 2.4 mi
- 4/10Chocowinity MiddleGrades: 5-8Distance: 2.8 mi
- 5/10Southside HighGrades: 9-12Distance: 4 mi
Schools provided by the listing agent
- Elementary: Chocowinity Primary School
- Middle: Chocowinity Middle School
- High: Southside High School
Source: Hive MLS. This data may not be complete. We recommend contacting the local school district to confirm school assignments for this home.


Get pre-qualified for a loan
At Zillow Home Loans, we can pre-qualify you in as little as 5 minutes with no impact to your credit score.An equal housing lender. NMLS #10287.
- North Carolina
- Beaufort County
- Chocowinity
- 27817
- Cypress Landing
- 102 White Oak Court
Nearby cities
Nearby neighborhoods
Nearby zip codes
Other Chocowinity Topics
