Skip main navigation
Closed
  • $335,000

    102 White Oak Dr, Hendersonville, NC 28791

    2beds
    1,623sqft
    Condominium
    Built in 1992
    -- sqft lot
    $-- Zestimate®
    $206/sqft
    $1,953 Estimated rent

    Home value

    Not available

    Estimated sales range

    Not available

    $1,953/mo

    Zestimate® history
    Loading
    Loading...

    Owner options

    List your home for rent

    $1,953/mo

    Rent Zestimate®

    Find your next renter with Zillow Rental Manager. Plus, with online applications, you can quickly screen prospective tenants – for free.

    Learn more

    $1,953/mo

    Rent Zestimate®

    Refinance and save

    $2,528/mo

    Est. payment

    Refinancing to a lower rate could help reduce your monthly payments and save thousands over the life of the loan.

    See today's rates

    $2,528/mo

    Est. payment

    Explore your selling options

    Work with a Zillow partner agent

    Leverage their expertise and Zillow's premium Showcase listings to get your home seen by more buyers.

    Get started

    List with your own agent

    Get your home in front of millions of buyers by listing it on Zillow.

    Learn how to do it

    Sell it yourself

    Take full control of how buyers see your home on Zillow by listing For Sale by Owner (FSBO).

    List your home

    What's special

    Extra natural lightSpacious bedroomsKitchen features ample cabinetryWalking trailsTennis courtsBright open-concept layout
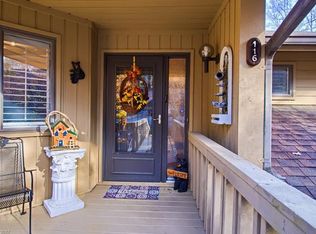
    Welcome to 102 White Oak Drive, a well-maintained end-unit condo offering the perfect blend of comfort, convenience, and low-maintenance living. With added privacy and extra natural light, this desirable end unit is ideal for downsizers or anyone seeking an easy lifestyle in a sought-after community. Step inside to a bright, open-concept layout filled with natural light. The living and dining areas flow seamlessly, creating a welcoming space for relaxing or entertaining. The kitchen features ample cabinetry, efficient design, and plenty of workspace for daily living. The condo offers spacious bedrooms, including a comfortable primary suite that provides a peaceful retreat. Thoughtful design and smart use of space make this home both functional and cozy. Residents enjoy a vibrant, active lifestyle with access to community amenities such as an indoor pool, clubhouse, tennis courts, walking trails, and shuffleboard, along with opportunities for social gatherings. Enjoy the benefits of condo living with less upkeep and more time to relax. Conveniently located near shopping, dining, and local attractions.

    Zillow last checked:

    Listing updated:

    Listed by:

    Angelic Cannon angelic.cannon@allentate.com,

    Howard Hanna Beverly-Hanks

    Bought with:

    Ian Clark

    Keller Williams Mtn Partners, LLC

    Source: Canopy MLS as distributed by MLS GRID,MLS#: 4376604MLS Logo

    Facts & features

    Interior

    Bedrooms & bathrooms
    • Bedrooms: 2
    • Bathrooms: 2
    • Full bathrooms: 2
    • Main level bedrooms: 2
    Primary bedroom
    • Level: Main
    Bedroom s
    • Level: Main
    Bathroom full
    • Level: Main
    Bathroom full
    • Level: Main
    Kitchen
    • Level: Main
    Laundry
    • Level: Main
    Living room
    • Level: Main
    Heating
    • Forced Air, Natural Gas
    Cooling
    • Central Air
    Appliances
    • Included: Dishwasher, Electric Oven, Electric Range, Microwave, Refrigerator
    • Laundry: Main Level
    Features
    • Kitchen Island, Pantry, Walk-In Closet(s)
    • Flooring: Carpet, Laminate
    • Has basement: No
    • Fireplace features: Gas Log
    Interior area
    • Total structure area: 1,623
    • Total interior livable area: 1,623 sqft
    • Finished area above ground: 1,623
    • Finished area below ground: 0

    Property

    Parking
    • Total spaces: 1
    • Parking features: Detached Carport, Driveway
    • Carport spaces: 1
    • Has uncovered spaces: Yes
    Features
    • Levels: One
    • Stories: 1
    • Entry location: Main
    • Pool features: Community
    • Spa features: Community
    Details
    • Parcel number: 9569033327.184
    • Zoning: R-15
    • Special conditions: Standard

    Construction

    Type & style
    • Home type: Condo
    • Property subtype: Condominium
    Materials
    • Wood
    • Foundation: Crawl Space
    Condition
    • New construction: No
    • Year built: 1992

    Utilities & green energy

    • Sewer: Public Sewer
    • Water: City

    Community & HOA

    Community
    • Features: Clubhouse, Game Court, Pond, Putting Green, Tennis Court(s), Walking Trails
    • Subdivision: The Oaks
    HOA
    • Has HOA: Yes
    • HOA fee: $560 monthly
    • HOA name: IPM
    • HOA phone: 828-650-6875
    Location
    • Region: Hendersonville

    Financial & listing details

    • Price per square foot: $206/sqft
    • Tax assessed value: $363,700
    • Annual tax amount: $3,459
    • Date on market: 4/30/2026
    • Cumulative days on market: 81 days
    • Listing terms: Cash,Conventional
    • Road surface type: Concrete, Paved

    Price history

    DateEventPrice
    8/10/2026Sold$335,000-4.3%$206/sqft
    Source: Canopy MLS as distributed by MLS GRID #4376604 Report a problem
    4/30/2026Listed for sale$349,999+36.7%$216/sqft
    Source: Canopy MLS as distributed by MLS GRID #4376604 Report a problem
    3/24/2021Listing removed--
    Source: Owner Report a problem
    4/9/2018Listing removed$256,000$158/sqft
    Source: Owner Report a problem
    3/21/2018Listed for sale$256,000+2.1%$158/sqft
    Source: Owner Report a problem
    4/27/2017Sold$250,800+59.7%$155/sqft
    Source: Canopy MLS as distributed by MLS GRID #3265846 Report a problem
    8/8/2014Sold$157,000-7.6%$97/sqft
    Source: Canopy MLS as distributed by MLS GRID #NCM559267 Report a problem
    6/5/2014Price change$169,900-5.6%$105/sqft
    Source: CENTURY 21 Mountain Lifestyles #559267 Report a problem
    4/11/2014Listed for sale$179,900$111/sqft
    Source: CENTURY 21 Mountain Lifestyles LLC #559267 Report a problem

    Public tax history

    YearProperty taxesTax assessment
    2024$3,459 +3.3%$363,700
    2023$3,350 $363,700
    Find assessor info on the county website

    Neighborhood: 28791

    Nearby schools

    GreatSchools rating
    Schools provided by the listing agent
    • Elementary: Bruce Drysdale
    • Middle: Hendersonville
    • High: Hendersonville

    Source: Canopy MLS as distributed by MLS GRID. This data may not be complete. We recommend contacting the local school district to confirm school assignments for this home.

    Get pre-qualified for a loan
    At Zillow Home Loans, we can pre-qualify you in as little as 5 minutes with no impact to your credit score.

    An equal housing lender. NMLS #10287.