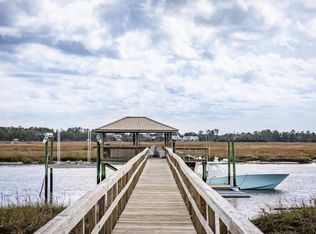
Nestled along the serene shores of Nowell Creek, this extraordinary 1.64-acre deep-water estate offers a truly immersive coastal living experience, featuring stunning water views, a private dock, and a charming guest cottage. This elegant residence, showcased in Charleston's premier design magazines, blends architectural splendor with masterful craftsmanship. A grand circular paver driveway, surrounded by lush landscaping, leads to the home's inviting facade, where individually cut shaker shingles and a striking wood front door set a captivating tone. The three-car garage provides ample space, ensuring convenience and style from the moment of arrival.Inside, sophistication meets comfort. Wide plank Brazilian cherry floors and towering 11'10" ceilings grace the spacious foyer, opening into a parlor with vaulted ceilings, exposed beams, and breathtaking water views. The formal dining room off the foyer is perfect for gatherings, while the butler's pantry offers storage, a bar sink, a beverage fridge, and a built-in Miele coffee maker, blending functionality with elegance. The gourmet kitchen is a chef's dream, outfitted with a Wolf gas range, Sub-Zero refrigerator, and custom "Nutty Alder" cabinets crafted by Amish artisans. Stone countertops, intricate backsplashes, and a central island create a stunning culinary space. The casual dining area flows onto the expansive back porch, where you can savor views of Beresford Creek. The family room, with its grand North Carolina field stone fireplace, exudes warmth. Built-in bookshelves, coffered ceilings, and French doors open to a screened porch, offering a second stone fireplace and beadboard ceiling an ideal space for quiet evenings or lively gatherings. The main floor boasts a well-appointed mudroom with built-in cubbies, a stylish powder room, and an owner's wing with a laundry room featuring stone countertops, cabinetry, a sink, and a pocket door. A cozy study with mahogany molding and built-ins leads to the owner's suite, a luxurious retreat with coffered ceilings, dual walk-in closets, and a private screened porch. The luxurious ensuite bathroom includes heated floors, marble and granite finishes, a spacious shower, soaking tub, and separate vanities for ultimate relaxation. Upstairs, a second owner's suite opens onto a large balcony overlooking the creek, accompanied by two additional ensuite bedrooms with walk-in closets. A bonus room with a kitchenette and full bath offers possibilities as an in-law suite, game room, or theater. Step outside to a beautifully landscaped backyard leading to the private dock, complete with a pierhead, a 16,000-pound boat lift, and a new floating dock ideal for boating, kayaking, and paddleboarding. The guest cottage, currently a gym, could serve as an art studio, office, or guesthouse. Additional features include a whole-house generator, hurricane-rated windows, interior sprinkler system, Rinnai tankless water heaters, new surround sound system, exterior lighting, fresh exterior paint, industrial coating upgrades, crawlspace dehumidifiers, and a new irrigation system. Located in the gated Beresford Hall community, this estate provides access to incredible amenities: a community center, zero-entry pool, playground, walking trails, community dock, and boat ramp. Discover unparalleled luxury and beauty in this one-of-a-kind deep-water estate in Charleston's coveted Beresford Hall. *Water depth and bottom subject to change and vary - e.g., tides, erosion, sediment, water flow, land change, location). Buyer should investigate boat slip and location and dimensions and depth prior to contract.
Closed
Zillow last checked:
Listing updated:
Bought with:
Matt O'Neill Real Estate
Source: CTMLS,MLS#: 24027469
Price history
| Date | Event | Price |
|---|---|---|
| 12/20/2024 | Sold | $3,700,000-7.5%$589/sqft |
Source:  CTMLS #24027469 Report a problem CTMLS #24027469 Report a problem | ||
| 11/15/2024 | Contingent | $3,999,900$637/sqft |
Source: CTMLS #24027469 Report a problem | ||
| 10/29/2024 | Listed for sale | $3,999,900-10.1%$637/sqft |
Source: CTMLS #24027469 Report a problem | ||
| 10/15/2024 | Listing removed | $4,450,000$708/sqft |
Source: CTMLS #24010805 Report a problem | ||
| 9/10/2024 | Price change | $4,450,000-11%$708/sqft |
Source: CTMLS #24010805 Report a problem | ||
| 6/25/2024 | Price change | $4,999,999-9.1%$796/sqft |
Source: CTMLS #24010805 Report a problem | ||
| 4/30/2024 | Listed for sale | $5,499,999+71.9%$875/sqft |
Source: CTMLS #24010805 Report a problem | ||
| 4/6/2016 | Sold | $3,200,000-8.6%$509/sqft |
Source: CTMLS #14030209 Report a problem | ||
| 12/19/2015 | Pending sale | $3,500,000$557/sqft |
Source: Coleman Blvd #14030209 Report a problem | ||
| 11/26/2014 | Listed for sale | $3,500,000+180%$557/sqft |
Source: Coleman Blvd #14030209 Report a problem | ||
| 7/2/2007 | Sold | $1,250,000$199/sqft |
Source: Public Record Report a problem | ||

Get a cash offer in 3 minutes
Find out how much your home could sell for in as little as 3 minutes with a no-obligation cash offer.
Estimated market value
$4,716,700
