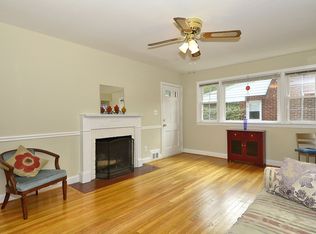
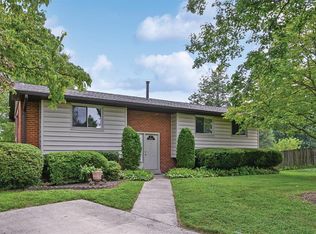
Set in sought-after Woodmoor, this brick ranch offers classic charm, thoughtful updates, and inviting outdoor spaces surrounded by mature landscaping. A covered front porch with a shade for comfortable outdoor sitting and a charming trellis that adds privacy creates a welcoming entry to the home. Inside, the light-filled living room features hardwood flooring, multiple windows including a picture window, and a wood-burning stove installed in 2023. Further is the dining room, which includes a corner cabinet for displaying treasured pieces and it flows naturally into the 2019-renovated kitchen. Warm cabinetry with soft-close doors and drawers, undermount lighting, granite countertops, and stainless steel appliances create a comfortable and functional setting for everyday meals and gatherings. Three generously sized bedrooms are located on the main level, along with a sunny full bath that retains its classic charm. Hardwood flooring continues throughout the main level, while the finished side of the lower level adds flexible living space with vinyl plank flooring installed in 2023 and multiple windows, making it well suited for a family room, recreation area, or media space. The unfinished portion provides a convenient half bath, laundry, utilities, ample storage, and direct access to the backyard. The fenced backyard offers a patio and carriage-style storage shed, with plenty of room to gather around the fire pit for evenings with friends. Additional improvements include a 2024 roof and gutter guards, and chimney inspection in October 2024. Attic access with flooring provides additional storage, complemented by new insulation. Woodmoor offers convenient access to shopping, dining, and recreation, with Woodmoor Shopping Center and the Shoppes of Burnt Mills nearby. Burnt Mills West Special Park, the Northwest Branch trail system, Wheaton Regional Park, and Brookside Gardens provide nearby outdoor destinations, while downtown Silver Spring offers restaurants, shopping, entertainment, and Metro and MARC connections throughout the Washington region. Please note: some photos have utilized virtual staging.
Under contract
$585,000
102 Whitmoor Ter, Silver Spring, MD 20901
3beds
1,690sqft
Single Family Residence
Built in 1950
5,227 Square Feet Lot
$581,200 Zestimate®
$346/sqft
$-- HOA
What's special
Brick ranchHardwood flooringStainless steel appliancesNew insulationWood-burning stoveGranite countertopsUndermount lighting
- 6 days
- 351
- 21
Zillow last checked:
Listing updated:
Listed by:
Missy Aldave 410-409-5147,
Northrop Realty 4104651770,
Co-Listing Agent: Ann M Morton 410-294-0801,
Northrop Realty
Source: Bright MLS,MLS#: MDMC2226892
Facts & features
Interior
Bedrooms & bathrooms
- Bedrooms: 3
- Bathrooms: 2
- Full bathrooms: 1
- 1/2 bathrooms: 1
- Main level bathrooms: 1
- Main level bedrooms: 3
Rooms
- Room types: Living Room, Dining Room, Primary Bedroom, Bedroom 2, Bedroom 3, Kitchen, Family Room, Basement, Utility Room
Primary bedroom
- Features: Flooring - HardWood
- Level: Main
- Area: 169 Square Feet
- Dimensions: 13 X 13
Bedroom 2
- Features: Flooring - HardWood
- Level: Main
- Area: 130 Square Feet
- Dimensions: 13 X 10
Bedroom 3
- Features: Flooring - HardWood
- Level: Main
- Area: 108 Square Feet
- Dimensions: 9 X 12
Basement
- Features: Flooring - Concrete
- Level: Lower
- Area: 135 Square Feet
- Dimensions: 15 X 9
Dining room
- Features: Flooring - HardWood
- Level: Main
- Area: 84 Square Feet
- Dimensions: 7 X 12
Family room
- Features: Flooring - Luxury Vinyl Plank
- Level: Lower
- Area: 336 Square Feet
- Dimensions: 14 X 24
Kitchen
- Features: Flooring - HardWood, Kitchen - Electric Cooking, Granite Counters
- Level: Main
- Area: 84 Square Feet
- Dimensions: 7 X 12
Living room
- Features: Flooring - HardWood, Fireplace - Wood Burning
- Level: Main
- Area: 286 Square Feet
- Dimensions: 13 X 22
Utility room
- Features: Flooring - Concrete
- Level: Lower
- Area: 627 Square Feet
- Dimensions: 19 X 33
Heating
- Forced Air, Natural Gas
Cooling
- Central Air, Electric
Appliances
- Included: Refrigerator, Ice Maker, Dishwasher, Disposal, Washer, Dryer, Microwave, Oven, Oven/Range - Electric, Stainless Steel Appliance(s), Water Heater, Gas Water Heater
- Laundry: Has Laundry, Lower Level
Features
- Ceiling Fan(s), Bathroom - Tub Shower, Combination Kitchen/Dining, Dining Area, Entry Level Bedroom, Upgraded Countertops, Dry Wall
- Flooring: Hardwood, Luxury Vinyl, Wood
- Doors: Storm Door(s)
- Windows: Double Pane Windows, Screens, Vinyl Clad
- Basement: Partially Finished,Connecting Stairway,Partial,Interior Entry,Rear Entrance,Walk-Out Access,Windows
- Number of fireplaces: 1
- Fireplace features: Insert, Mantel(s), Wood Burning
Interior area
- Total structure area: 2,280
- Total interior livable area: 1,690 sqft
- Finished area above ground: 1,140
- Finished area below ground: 550
Video & virtual tour
Property
Parking
- Parking features: On Street
- Has uncovered spaces: Yes
Accessibility
- Accessibility features: Other
Features
- Levels: Two
- Stories: 2
- Patio & porch: Patio, Porch
- Pool features: None
- Fencing: Picket,Back Yard,Wood
- Has view: Yes
- View description: Garden
Lot
- Size: 5,227 Square Feet
- Features: Front Yard, Landscaped, Rear Yard
Details
- Additional structures: Above Grade, Below Grade
- Parcel number: 161301081901
- Zoning: R60
- Special conditions: Standard
Construction
Type & style
- Home type: SingleFamily
- Architectural style: Ranch/Rambler
- Property subtype: Single Family Residence
Materials
- Brick
- Foundation: Other
Condition
- New construction: No
- Year built: 1950
Utilities & green energy
- Sewer: Public Sewer
- Water: Public
Community & HOA
Community
- Security: Main Entrance Lock, Smoke Detector(s)
- Subdivision: Woodmoor
HOA
- Has HOA: No
Location
- Region: Silver Spring
Financial & listing details
- Price per square foot: $346/sqft
- Tax assessed value: $484,933
- Annual tax amount: $6,306
- Date on market: 9/17/2026
- Listing agreement: Exclusive Right To Sell
- Ownership: Fee Simple
Estimated market value
$581,200
$552,000 - $610,000
$2,938/mo
Price history
| Date | Event | Price |
|---|---|---|
| 9/21/2026 | Contingent | $585,000$346/sqft |
Source:  Bright MLS #MDMC2226892 Report a problem Bright MLS #MDMC2226892 Report a problem | ||
| 9/17/2026 | Listed for sale | $585,000+265.6%$346/sqft |
Source: Bright MLS #MDMC2226892 Report a problem | ||
| 6/28/1993 | Sold | $160,000$95/sqft |
Source: Agent Provided Report a problem | ||
Public tax history
| Year | Property taxes | Tax assessment |
|---|---|---|
| 2025 | $5,614 +9.4% | $476,700 +7% |
| 2024 | $5,131 +7.4% | $445,700 +7.5% |
| 2023 | $4,778 +12.8% | $414,700 +8.1% |
| 2022 | $4,234 +0.1% | $383,700 |
| 2021 | $4,230 -0.1% | $383,700 |
| 2020 | $4,233 -1.3% | $383,700 -1.3% |
| 2019 | $4,287 -0.2% | $388,800 |
| 2018 | $4,295 -3.1% | $388,800 |
| 2017 | $4,434 +19.8% | $388,800 -4.1% |
| 2016 | $3,700 | $405,600 +2.1% |
| 2015 | $3,700 | $397,433 +2.1% |
| 2014 | $3,700 | $389,267 +2.1% |
| 2013 | -- | $381,100 |
| 2012 | -- | $381,100 |
| 2011 | -- | $381,100 -20.2% |
| 2010 | -- | $477,830 +8.4% |
| 2009 | -- | $440,790 +9.2% |
| 2008 | -- | $403,750 +10.1% |
| 2007 | -- | $366,710 +19.2% |
| 2006 | -- | $307,546 +23.8% |
| 2005 | -- | $248,383 +31.3% |
| 2004 | -- | $189,220 |
| 2003 | -- | $189,220 +12.5% |
| 2002 | -- | $168,266 +6.6% |
| 2001 | -- | $157,790 |
Find assessor info on the county website
Monthly payment
Est. payment
Payment breakdown
Explore the cost of this home by adjusting the details. Changes won't be saved.Climate risks
Neighborhood: Woodmoor
Nearby schools
Schools provided by the listing agent
- District: Montgomery County Public Schools
Source: Bright MLS. This data may not be complete. We recommend contacting the local school district to confirm school assignments for this home.
- $651,2004 bd2 ba2.1k sqft104 Whitmoor Ter, Silver Spring, MD 20901Off Market
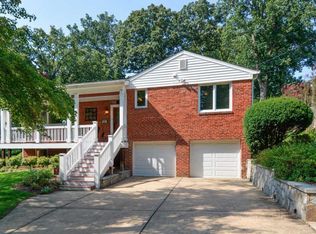
- $806,0004 bd3 ba2.3k sqft100 Whitmoor Ter, Silver Spring, MD 20901Off Market
- $612,1004 bd2 ba1.1k sqft106 Whitmoor Ter, Silver Spring, MD 20901Off Market
- $769,5004 bd3 ba1.3k sqft26 Eastmoor Dr, Silver Spring, MD 20901Off Market
Similar homes
- $549,9003 bd2 ba1.6k sqft19 Eastmoor Dr, Silver Spring, MD 20901For Sale
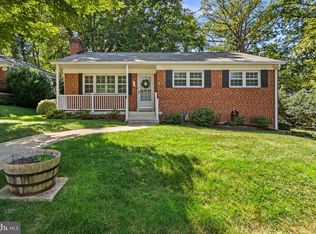
 MLS ID #MDMC2252390, Cari Jordan, RLAH @properties. Bright MLS
 - $599,9994 bd3 ba2.4k sqft1509 Oakview Dr, Silver Spring, MD 20903For Sale
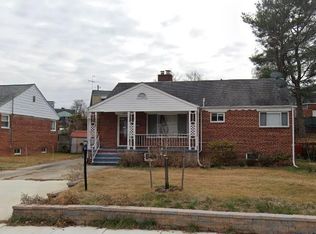 MLS ID #MDMC2254704, Ethan Gomez, Smart Realty, LLC. Bright MLS
 - $484,5002 bd1 ba1.1k sqft9504 Saginaw St, Silver Spring, MD 20901For Sale
 MLS ID #MDMC2254198, Michael Kurtianyk, Mackintosh, Inc.. Bright MLS
 - $595,0004 bd3 ba1.8k sqft8 Kerwood Ct, Silver Spring, MD 20904For Sale
 MLS ID #MDMC2249240, Trish McKenna, TTR Sotheby's International Realty. Bright MLS
 - $550,0004 bd2 ba1.8k sqft12704 Goodhill Rd, Silver Spring, MD 20906For SaleMLS ID #MDMC2254578, Ellie Hitt, RE/MAX Realty Centre, Inc.. Bright MLS
- $630,0005 bd3 ba1.8k sqft13210 Lutes Dr, Silver Spring, MD 20906For SaleMLS ID #MDMC2251230, Emmy Jungmarker, Long & Foster Real Estate, Inc.. Bright MLS
- $519,9004 bd3 ba2k sqft11041 Montgomery Rd, Beltsville, MD 20705For SaleMLS ID #MDPG2217462, JUNE ZHANG, Evergreen Properties. Bright MLS
- $460,0003 bd2 ba1.5k sqft67 Tuckerman St NW, Washington, DC 20011For SaleMLS ID #DCDC2281402, Patricia Kenan, Delta Exclusive Realty, LLC. Bright MLS
- $625,0002 bd2 ba1.4k sqft712 Auburn Ave, Takoma Park, MD 20912For SaleMLS ID #MDMC2252374, Cari Jordan, RLAH @properties. Bright MLS
- $599,9995 bd2 ba1.4k sqft2137 30th St NE, Washington, DC 20018For SaleMLS ID #DCDC2283272, Tina Marie Marshall, DC Prime Realty, Co.. Bright MLS
- $649,9003 bd2 ba1.4k sqft11441 Schuylkill Rd, Rockville, MD 20852For SaleMLS ID #MDMC2252862, Sonia Foronda, Argent Realty, LLC. Bright MLS
- $488,5003 bd1 ba1k sqft11803 Indigo Rd, Silver Spring, MD 20906For SaleMLS ID #MDMC2251184, Richard Wang, Libra Realty, LLC. Bright MLS
- $749,9004 bd2 ba1.8k sqft4016 Simms Dr, Kensington, MD 20895For SaleMLS ID #MDMC2254214, Bridgette Ruttkay, RLAH @properties. Bright MLS
- $640,0004 bd3 ba2.4k sqft722 Sheridan St, Hyattsville, MD 20783For SaleMLS ID #MDPG2207358, Shaun Miller, Long & Foster Real Estate, Inc.. Bright MLS
- $697,0004 bd3 ba1.8k sqft4433 13th St NE, Washington, DC 20017For SaleMLS ID #DCDC2282946, Peter Grimm, Berkshire Hathaway HomeServices PenFed Realty. Bright MLS
- $480,0005 bd2 ba2.4k sqft7903 Legation Rd, Hyattsville, MD 20784For SaleMLS ID #MDPG2217560, Manuel Gonzales, First Decision Realty LLC. Bright MLS
