You have struck gold to find this rare one of a kind property nestled within the beautiful Estates of THE SPRINGS community. Build your custom dream home on this lush wooded 1.35 acre lot or restore the diamond in the rough home back to the beauty it once was. Located within the Estates of the guard gated community of THE SPRINGS, you'll discover a lifestyle that combines serenity and breathtaking beauty. Picture yourself indulging in amenities like a luxurious spa, tennis courts, pickleball, basketball, a vibrant clubhouse and guard gated entry. The highlight of this paradise is the natural Spring itself, surrounded by a pristine sandy beach and majestic century-old oak trees. Take a stroll along a charming wooded path that winds its way through to a picturesque bridge crossing over the Wekiva River. Your journey leads you to the Springs recreation area, where you can unwind by the sparkling swimming pool, enjoy the sandy beach, or bask in the calm ambiance of the natural surroundings. Life at THE SPRINGS isn’t just about relaxation; it’s brimming with excitement and community spirit! Join your neighbors for engaging events like movie nights under the stars, delicious food truck gatherings, festive holiday celebrations, and the much-loved annual Springs concert. Despite the peaceful seclusion offered by this lush, nature-filled retreat, you're conveniently close to all the essentials. Shopping and fine dining are nearby in Longwood and Altamonte Springs, as well as easy access to I-4, pristine east coast beaches, and Orlando's world-famous attractions. This is your chance to live the ultimate Florida dream Lifestyle, complete with highly sought-after, top-rated SEMINOLE COUNTY schools. Don't let this extraordinary opportunity pass you by! The lot is 1.35 acres, of which, .36 acre is in wetlands. A Wetland Study and Survey are attached. This property will be sold AS IS.
Sold for $579,000
$579,000
102 WILD PLUM LANE, LONGWOOD, FL 32779
4beds
3,690sqft
Single Family Residence
Built in 1979
1.35 Acres Lot
$568,100 Zestimate®
$157/sqft
$4,391 Estimated rent
Home value
$568,100
$511,000 - $631,000
$4,391/mo
Zestimate® history
Owner options
List your home for rent
$4,391/mo
Rent Zestimate®
Find your next renter with Zillow Rental Manager. Plus, with online applications, you can quickly screen prospective tenants – for free.
$4,391/mo
Rent Zestimate®
Refinance and save
$4,042/mo
Est. payment
Refinancing to a lower rate could help reduce your monthly payments and save thousands over the life of the loan.
$4,042/mo
Est. payment
Explore your selling options
Work with a Zillow partner agent
Leverage their expertise and Zillow's premium Showcase listings to get your home seen by more buyers.
Get startedList with your own agent
Get your home in front of millions of buyers by listing it on Zillow.
Learn how to do itSell it yourself
Take full control of how buyers see your home on Zillow by listing For Sale by Owner (FSBO).
List your homeWhat's special
Charming wooded pathSandy beachMajestic century-old oak treesPicturesque bridgePristine sandy beachSparkling swimming pool
Zillow last checked:
Listing updated:
Listed by:
Domenique Lombardo 407-474-7000,
ROYALTY R E BOUTIQUE INC 407-658-0601
Bought with:
Domenique Lombardo, 513642
ROYALTY R E BOUTIQUE INC
Source: Stellar MLS,MLS#: O6296704 Originating MLS: Orlando Regional
Originating MLS: Orlando Regional
Facts & features
Interior
Bedrooms & bathrooms
- Bedrooms: 4
- Bathrooms: 4
- Full bathrooms: 3
- 1/2 bathrooms: 1
Primary bedroom
- Features: Ceiling Fan(s), En Suite Bathroom, Walk-In Closet(s)
- Level: First
- Area: 286 Square Feet
- Dimensions: 13x22
Great room
- Features: Ceiling Fan(s)
- Level: First
- Area: 285 Square Feet
- Dimensions: 15x19
Kitchen
- Features: Breakfast Bar, Built-in Features
- Level: First
- Area: 132 Square Feet
- Dimensions: 11x12
Heating
- Central, Electric
Cooling
- Central Air
Appliances
- Included: Dishwasher, Range, Range Hood, Refrigerator
- Laundry: Inside, Laundry Room, Washer Hookup
Features
- Built-in Features, Ceiling Fan(s), Chair Rail, Crown Molding, Eating Space In Kitchen, Primary Bedroom Main Floor, Vaulted Ceiling(s), Walk-In Closet(s), Wet Bar
- Flooring: Ceramic Tile, Concrete, Other, Vinyl, Hardwood
- Doors: French Doors
- Has fireplace: Yes
- Fireplace features: Living Room
Interior area
- Total structure area: 5,116
- Total interior livable area: 3,690 sqft
Property
Parking
- Total spaces: 3
- Parking features: Garage - Attached
- Attached garage spaces: 3
Features
- Levels: Two
- Stories: 2
- Patio & porch: Porch, Screened
- Exterior features: Courtyard
- Has view: Yes
- View description: Trees/Woods
Lot
- Size: 1.35 Acres
- Features: Cul-De-Sac, Irregular Lot, Oversized Lot
- Residential vegetation: Wooded
Details
- Additional structures: Gazebo, Shed(s)
- Parcel number: 3420295010C000060
- Zoning: PUD
- Special conditions: None
Construction
Type & style
- Home type: SingleFamily
- Architectural style: Custom
- Property subtype: Single Family Residence
Materials
- Brick, Stucco, Wood Frame, Wood Siding
- Foundation: Slab
- Roof: Shingle
Condition
- Fixer
- New construction: No
- Year built: 1979
Utilities & green energy
- Sewer: Private Sewer
- Water: Private
- Utilities for property: Cable Available, Electricity Connected, Phone Available, Private, Water Connected
Community & HOA
Community
- Features: River, Buyer Approval Required, Clubhouse, Deed Restrictions, Fitness Center, Gated Community - Guard, Stable(s), Playground, Pool, Tennis Court(s)
- Pet fee: $0 monthly
- Subdivision: SPRINGS WILLOW RUN SEC THE
HOA
- Has HOA: Yes
- Amenities included: Clubhouse, Fitness Center, Gated, Stable(s), Playground, Pool, Tennis Court(s)
- Services included: Manager, Security
- HOA fee: $229 monthly
- HOA name: Property Manager, Lizan Walcott of Castle Group
- HOA phone: 407-862-3881
Location
- Region: Longwood
Financial & listing details
- Price per square foot: $157/sqft
- Tax assessed value: $569,647
- Annual tax amount: $4,597
- Date on market: 4/7/2025
- Cumulative days on market: 2 days
- Listing terms: Cash,Conventional,Other
- Ownership: Fee Simple
- Total actual rent: 0
- Electric utility on property: Yes
- Road surface type: Paved, Asphalt
Price history
| Date | Event | Price |
|---|---|---|
| 5/15/2025 | Sold | $579,000$157/sqft |
Source:  Stellar MLS #O6296704 Report a problem Stellar MLS #O6296704 Report a problem | ||
| 4/9/2025 | Pending sale | $579,000$157/sqft |
Source: Stellar MLS #O6296704 Report a problem | ||
| 4/7/2025 | Listed for sale | $579,000$157/sqft |
Source: Stellar MLS #O6296704 Report a problem | ||
Public tax history
| Year | Property taxes | Tax assessment |
|---|---|---|
| 2025 | $8,085 +87.8% | $569,647 +55.7% |
| 2024 | $4,304 +2.6% | $365,870 +3% |
| 2023 | $4,196 | $355,214 +3% |
| 2022 | -- | $344,868 +3% |
| 2021 | $4,303 +0.8% | $334,823 +1.4% |
| 2020 | $4,270 +1% | $330,200 +2.3% |
| 2019 | $4,229 +93.4% | $322,776 +1.9% |
| 2018 | $2,187 -44.8% | $316,758 +2.1% |
| 2017 | $3,962 -2.7% | $310,243 +1.4% |
| 2016 | $4,070 -0.5% | $305,989 +1.4% |
| 2015 | $4,090 +0.5% | $301,750 +0.8% |
| 2014 | $4,070 -1.4% | $299,355 +1.5% |
| 2013 | $4,129 +6.5% | $294,931 +1.7% |
| 2012 | $3,878 +2.3% | $290,001 +3% |
| 2011 | $3,791 +0.7% | $281,554 +1.5% |
| 2010 | $3,766 +3.7% | $277,393 +2.7% |
| 2009 | $3,632 +3.8% | $270,100 +3.1% |
| 2007 | $3,500 -5.8% | $261,971 +2.5% |
| 2006 | $3,716 +1.6% | $255,581 +3% |
| 2005 | $3,656 +0.2% | $248,137 +3% |
| 2004 | $3,649 +0.7% | $240,910 +1.9% |
| 2003 | $3,625 +1% | $236,418 +2.4% |
| 2002 | $3,588 +3.7% | $230,877 +4.6% |
| 2000 | $3,459 | $220,622 |
Find assessor info on the county website
Neighborhood: 32779
Nearby homes
- $840,6003 bd2 ba2.7k sqft100 Wild Plum Ln, Longwood, FL 32779Off Market
- $599,5003 bd3 ba3.3k sqft104 Wild Plum Ln, Longwood, FL 32779Sold
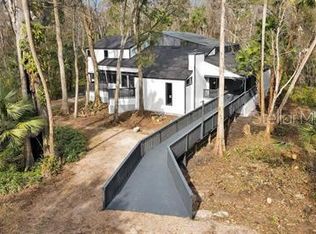
- $708,1004 bd3 ba3.2k sqft129 Wisteria Dr, Longwood, FL 32779Off Market
- $706,1004 bd3 ba2.2k sqft103 Wild Plum Ln, Longwood, FL 32779Off Market
- $914,8004 bd3 ba3.6k sqft101 Wild Plum Ln, Longwood, FL 32779Off Market
- $578,8003 bd3 ba1.9k sqft127 Wisteria Dr, Longwood, FL 32779Off Market
- $1,139,2005 bd5 ba4.7k sqft107 Wild Plum Ln, Longwood, FL 32779Off Market
- $612,7003 bd3 ba2.4k sqft105 Wild Plum Ln, Longwood, FL 32779Off Market
Nearby schools
GreatSchools rating
- 10/10Sabal Point Elementary SchoolGrades: PK-5Distance: 1.1 mi
- 8/10Rock Lake Middle SchoolGrades: 6-8Distance: 1.9 mi
- 6/10Lyman High SchoolGrades: PK,9-12Distance: 3.6 mi
Schools provided by the listing agent
- Elementary: Sabal Point Elementary
- Middle: Rock Lake Middle
- High: Lyman High
Source: Stellar MLS. This data may not be complete. We recommend contacting the local school district to confirm school assignments for this home.
Get a cash offer in 3 minutes
Find out how much your home could sell for in as little as 3 minutes with a no-obligation cash offer.
Estimated market value
$568,100
Get a cash offer in 3 minutes
Find out how much your home could sell for in as little as 3 minutes with a no-obligation cash offer.
Estimated market value
$568,100
- Florida
- Seminole County
- Longwood
- 32779
- 102 WILD PLUM LANE
Nearby cities
Nearby zip codes
Other Longwood Topics
