Skip main navigation
Contingent
  • $215,000

    102 William St, West View, PA 15229

    2beds
    1,380sqft
    : 
    Loading
    Get pre-qualified
    Single Family Residence
    Built in 1948
    6,978 Square Feet Lot
    $204,600 Zestimate®
    $156/sqft
    $-- HOA

    What's special

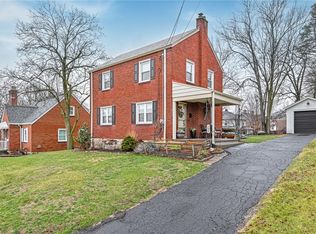
    Classic brick exteriorNew roofAbundant natural lightLarge fenced yardCozy layoutHardwood floors throughoutSpacious primary bedroom
    This inviting two-bedroom, one-bath home offers a wonderful opportunity to add your own style while enjoying a comfortable, livable space from day one. With approximately 1,380 square feet, the home features hardwood floors throughout, abundant natural light, and a cozy layout that feels easy to settle into. The spacious primary bedroom provides a relaxing retreat, while the second bedroom offers flexibility for a guest room, home office, or creative space. The back addition gives space for the possibility of a third bedroom. The classic brick exterior adds charm and character, and the large fenced yard with a shed is perfect for quiet evenings, gardening, or gathering with friends and family. With a NEW roof, gutters, and security system already in place, the home offers peace of mind while leaving room for thoughtful updates and personal touches over time. Located in a peaceful, friendly neighborhood, this home is ready to welcome its next owner and grow into something truly special.
    182 days
    |
    67
    |
    2
    |

    Zillow last checked:

    Listing updated:

    Listed by:

    Beth Danchek 412-366-1600,

    COLDWELL BANKER REALTY 412-366-1600

    Source: WPMLS,MLS#: 1735961MLS LogoOriginating MLS: West Penn Multi-List

      Facts & features

      Interior

      Bedrooms & bathrooms
      • Bedrooms: 2
      • Bathrooms: 1
      • Full bathrooms: 1
      Primary bedroom
      • Level: Main
      • Dimensions: 10x11
      Bedroom 2
      • Level: Main
      • Dimensions: 10x8
      Dining room
      • Level: Main
      • Dimensions: 12x12
      Living room
      • Level: Main
      • Dimensions: 12x20
      Heating
      • Forced Air, Gas
      Cooling
      • Central Air, Wall/Window Unit(s)
      Appliances
      • Included: Some Electric Appliances, Dryer, Microwave, Refrigerator, Stove, Washer
      Features
      • Window Treatments
      • Flooring: Hardwood, Laminate, Carpet
      • Windows: Multi Pane, Window Treatments
      • Basement: Interior Entry,Partial
      Interior area
      • Total structure area: 1,380
      • Total interior livable area: 1,380 sqft

      Property

      Parking
      • Total spaces: 1
      • Parking features: Built In, Garage Door Opener
      • Has attached garage: Yes
      Features
      • Levels: One
      • Stories: 1
      • Pool features: None
      Lot
      • Size: 6,978 Square Feet
      • Dimensions: 0.1602
      Details
      • Parcel number: 0279K00326000000
      • Special conditions: Short Sale

      Construction

      Type & style
      • Home type: SingleFamily
      • Architectural style: Cape Cod,Ranch
      • Property subtype: Single Family Residence
      Materials
      • Brick
      • Roof: Asphalt
      Condition
      • Resale
      • Year built: 1948

      Utilities & green energy

      • Sewer: Public Sewer
      • Water: Public

      Community & HOA

      Community
      • Security: Security System
      Location
      • Region: West View

      Financial & listing details

      • Price per square foot: $156/sqft
      • Tax assessed value: $110,300
      • Annual tax amount: $2,504
      • Date on market: 1/6/2026

        Estimated market value

        $204,600

        $194,000 - $215,000

        $1,877/mo

        Price history

        DateEventPrice
        4/20/2026Contingent$215,000$156/sqft
        Source: WPMLS #1735961 Report a problem
        2/19/2026Price change$215,000-6.5%$156/sqft
        Source: WPMLS #1735961 Report a problem
        1/6/2026Listed for sale$229,900-2.2%$167/sqft
        Source: WPMLS #1735961 Report a problem
        12/22/2025Listing removed$235,000$170/sqft
        Source: WPMLS #1723220 Report a problem
        12/2/2025Price change$235,000-2%$170/sqft
        Source: WPMLS #1723220 Report a problem
        9/29/2025Listed for sale$239,9000%$174/sqft
        Source: WPMLS #1723220 Report a problem
        9/22/2025Listing removed$240,000$174/sqft
        Source: WPMLS #1703947 Report a problem
        6/30/2025Price change$240,000-2%$174/sqft
        Source: WPMLS #1703947 Report a problem
        6/2/2025Listed for sale$245,000$178/sqft
        Source: WPMLS #1703947 Report a problem

        Public tax history

        YearProperty taxesTax assessment
        2025$2,803 +11.9%$92,300
        2024$2,504 +473.6%$92,300
        2023$437 $92,300
        2022$437 $92,300
        2021$437 +2%$92,300
        2020$428 -2%$92,300
        2019$437 -81.4%$92,300
        2018$2,347 +0.8%$92,300
        2017$2,329 +433.4%$92,300
        2016$437 -80.8%$92,300
        2015$2,279 +567.5%$92,300
        2014$341 $92,300 -3.1%
        2013-- $95,300 +30.9%
        2012-- $72,800
        2011-- $72,800
        2010-- $72,800
        2009-- $72,800
        2008-- $72,800
        2007-- $72,800
        2006-- $72,800
        2005-- $72,800
        2004-- $72,800 -17.1%
        2003-- $87,800
        2002-- $87,800

        Find assessor info on the county website

        Monthly payment

        Est. payment

        Payment breakdown

        Explore the cost of this home by adjusting the details. Changes won't be saved.
        All calculations are estimates and provided by Zillow, Inc. for informational purposes only. Actual amounts may vary.
        HOA fees may include property taxes on listings classified as Co-Ops. Contact the listing agent and/or owner for fee details.
        Mortgage interest rates are dependent on a number of factors, including credit score, down payment, and repayment length. Interest rate data provided by Zillow Group Marketplace, Inc. as of 1/1/1970 from various mortgage lenders with which we have lead or other similar arrangements; the Estimated Payment is an average of those rates.
        See how much you could borrow to make a competitive offer.

        Climate risks

        Neighborhood: 15229

        Getting around

        51 / 100
        Somewhat Walkable
        13 / 100
        Somewhat Bikeable

        Nearby schools

        GreatSchools rating
        Schools provided by the listing agent
        • District: North Hills

        Source: WPMLS. This data may not be complete. We recommend contacting the local school district to confirm school assignments for this home.

        A local agent can set up tours, give advice and negotiate with sellers.

        Browse local experts

        Similar homes

        Skip to the end of the carouselSkip to the beginning of the carousel