"STEP INTO THIS BEAUTIFUL WATERFRONT CONDO WITH BREATHTAKING VIEWS OF THE CHESAPEAKE BAY"! Experience the perfect blend of luxury and comfort in this upgraded 3 Bedroom, 2 full Bath unit...every corner has been thoughtfully enhanced for relaxation and entertaining! The condo boasts an open concept living area with 9' ceilings, entry foyer with large walk-in closet, custom built-ins & board and batten walls, adding character and charm to this space, incredible kitchen space with white cabinets, an abundance of counter space, large island, pendant lights, recessed lighting, wine refrigerator, and much more making it a pleasure to cook while taking in the water views. The spacious dining/living area has plank flooring, 2 ceiling fans, fireplace, custom remote blind and plenty of room to spread out in. There is also a separate laundry room with full size washer/dryer and built-in cabinets. The owners suite features a tray ceiling, ship lap wall, ceiling fan, custom remote blind and a huge en suite bathroom, with double vanity, zuccuzzi tub, separate shower and large walk-in closet. Two additional large inviting bedrooms are also included. In addition to the spacious living areas, this condo features a deck and screened-in porch with ceiling fan, perfect for outdoor living! One of the standout features of this property is the exclusive marina access. With your own marina you can dock your boat at your own separately deeded boat slip right in front of your unit. (BOAT SLIP WITH LIFT CONVEYS WITH THIS PURCHASE.) The Harbour Light development also has a built in pool right next to the marina on the water to enjoy during the summer months. Did we mention that Crisfield is the Crab Capital of the World?? The many local amenities include Jane Island State Park which is within minutes and has kayak and boat rentals. Somers Cove Marina is the largest State owned marina and is also within walking distance as well as shopping and dining, enjoy fishing, crabbing, kayaking (some of the best kayak trails on the east coast) and boating in this wonderful town! WELCOME HOME!!
Sold for $350,000
$350,000
102 Williams St Unit 507, Crisfield, MD 21817
3beds
1,454sqft
Condominium
Built in 2005
-- sqft lot
$350,200 Zestimate®
$241/sqft
$1,943 Estimated rent
Home value
$350,200
$326,000 - $378,000
$1,943/mo
Zestimate® history
Owner options
List your home for rent
$1,943/mo
Rent Zestimate®
Find your next renter with Zillow Rental Manager. Plus, with online applications, you can quickly screen prospective tenants – for free.
$1,943/mo
Rent Zestimate®
Refinance and save
$1,766/mo
Est. payment
Refinancing to a lower rate could help reduce your monthly payments and save thousands over the life of the loan.
$1,766/mo
Est. payment
Explore your selling options
Work with a Zillow partner agent
Leverage their expertise and Zillow's premium Showcase listings to get your home seen by more buyers.
Get startedList with your own agent
Get your home in front of millions of buyers by listing it on Zillow.
Learn how to do itSell it yourself
Take full control of how buyers see your home on Zillow by listing For Sale by Owner (FSBO).
List your homeWhat's special
Waterfront condoBuilt-in cabinetsLarge walk-in closetCustom built-insDouble vanityExclusive marina accessBuilt in pool
Zillow last checked:
Listing updated:
Listed by:
Cathy Carroll 301-252-6032,
Weichert, REALTORS
Bought with:
Phillip Anderson, 5015394
Keller Williams Realty
Source: Bright MLS,MLS#: MDSO2005664
Facts & features
Interior
Bedrooms & bathrooms
- Bedrooms: 3
- Bathrooms: 2
- Full bathrooms: 2
- Main level bathrooms: 2
- Main level bedrooms: 3
Rooms
- Room types: Living Room, Dining Room, Primary Bedroom, Bedroom 2, Bedroom 3, Kitchen, Laundry, Bathroom 2, Primary Bathroom
Primary bedroom
- Features: Ceiling Fan(s), Flooring - Carpet
- Level: Main
Bedroom 2
- Features: Ceiling Fan(s)
- Level: Main
Bedroom 3
- Features: Ceiling Fan(s)
- Level: Main
Primary bathroom
- Features: Soaking Tub, Bathroom - Stall Shower, Flooring - Ceramic Tile, Walk-In Closet(s), Window Treatments
- Level: Main
Bathroom 2
- Features: Bathroom - Tub Shower, Flooring - Ceramic Tile
- Level: Main
Dining room
- Features: Ceiling Fan(s), Flooring - Luxury Vinyl Plank, Kitchen Island, Lighting - Pendants, Living/Dining Room Combo
- Level: Main
Kitchen
- Features: Flooring - Ceramic Tile, Kitchen - Electric Cooking, Lighting - Ceiling, Recessed Lighting, Lighting - Pendants, Kitchen Island
- Level: Main
Laundry
- Features: Flooring - Ceramic Tile, Built-in Features
- Level: Main
Living room
- Features: Ceiling Fan(s), Fireplace - Electric, Flooring - Luxury Vinyl Plank, Living/Dining Room Combo
- Level: Main
Heating
- Heat Pump, Electric
Cooling
- Central Air, Ceiling Fan(s), Electric
Appliances
- Included: Microwave, Dishwasher, Disposal, Dryer, Exhaust Fan, Refrigerator, Stainless Steel Appliance(s), Cooktop, Washer, Water Heater, Electric Water Heater
- Laundry: Has Laundry, Main Level, Washer In Unit, Laundry Room, In Unit
Features
- Bathroom - Stall Shower, Built-in Features, Ceiling Fan(s), Combination Dining/Living, Combination Kitchen/Dining, Entry Level Bedroom, Open Floorplan, Kitchen Island, Primary Bath(s), Primary Bedroom - Bay Front, Walk-In Closet(s), Wine Storage, 9'+ Ceilings
- Flooring: Engineered Wood, Ceramic Tile, Carpet, Wood
- Windows: Window Treatments
- Has basement: No
- Number of fireplaces: 1
Interior area
- Total structure area: 1,454
- Total interior livable area: 1,454 sqft
- Finished area above ground: 1,454
- Finished area below ground: 0
Property
Parking
- Total spaces: 2
- Parking features: Covered, Oversized, Garage, Parking Lot
- Garage spaces: 2
Accessibility
- Accessibility features: Accessible Elevator Installed
Features
- Levels: Five
- Stories: 5
- Patio & porch: Screened, Deck
- Exterior features: Lighting, Flood Lights, Lawn Sprinkler, Sidewalks, Balcony
- Pool features: Community
- Has spa: Yes
- Spa features: Bath
- Has view: Yes
- View description: Bay, Water, Marina
- Has water view: Yes
- Water view: Bay,Water,Marina
- Waterfront features: Bayside
Details
- Additional structures: Above Grade, Below Grade
- Parcel number: 2007138032
- Zoning: T-M
- Special conditions: Standard
Construction
Type & style
- Home type: Condo
- Property subtype: Condominium
- Attached to another structure: Yes
Materials
- Concrete
- Foundation: Concrete Perimeter
Condition
- Excellent
- New construction: No
- Year built: 2005
Utilities & green energy
- Sewer: Public Sewer
- Water: Public
Community & HOA
Community
- Features: Pool
- Security: Fire Sprinkler System
- Condo and coop fee: $587 monthly
- Subdivision: Harbour Light Condos
HOA
- Has HOA: No
- Amenities included: Common Grounds, Elevator(s), Pool
- Services included: Maintenance Structure, Maintenance Grounds, Management, Pier/Dock Maintenance, Pool(s), Reserve Funds, Road Maintenance, Sewer, Snow Removal, Trash, Water
Location
- Region: Crisfield
- Municipality: Crisfield
Financial & listing details
- Price per square foot: $241/sqft
- Tax assessed value: $263,600
- Annual tax amount: $2,931
- Date on market: 3/15/2025
- Listing agreement: Exclusive Right To Sell
- Ownership: Condominium
Price history
| Date | Event | Price |
|---|---|---|
| 8/7/2025 | Sold | $350,000-2.5%$241/sqft |
Source:  Bright MLS #MDSO2005664 Report a problem Bright MLS #MDSO2005664 Report a problem | ||
| 7/19/2025 | Contingent | $359,000$247/sqft |
Source: Bright MLS #MDSO2005664 Report a problem | ||
| 3/15/2025 | Listed for sale | $359,000+17.5%$247/sqft |
Source: Bright MLS #MDSO2005664 Report a problem | ||
| 2/9/2023 | Sold | $305,558+3.3%$210/sqft |
Source: Bright MLS #MDSO2002556 Report a problem | ||
| 1/9/2023 | Pending sale | $295,900$204/sqft |
Source:  Weichert Pro #MDSO2002556 Report a problem Weichert Pro #MDSO2002556 Report a problem | ||
| 1/8/2023 | Contingent | $295,900$204/sqft |
Source: Bright MLS #MDSO2002556 Report a problem | ||
| 11/23/2022 | Price change | $295,900-10.3%$204/sqft |
Source: Bright MLS #MDSO2002556 Report a problem | ||
| 10/29/2022 | Price change | $329,900+0.3%$227/sqft |
Source: Bright MLS #MDSO2002556 Report a problem | ||
| 10/28/2022 | Price change | $329,000+6.1%$226/sqft |
Source: Owner Report a problem | ||
| 10/17/2022 | Price change | $310,000+3.3%$213/sqft |
Source: Owner Report a problem | ||
| 8/2/2022 | Pending sale | $299,999$206/sqft |
Source: Owner Report a problem | ||
| 7/28/2022 | Listed for sale | $299,999+39.5%$206/sqft |
Source: Owner Report a problem | ||
| 12/3/2020 | Sold | $215,000-4%$148/sqft |
Source:  Long & Foster Broker Feed #MDSO103236_100 Report a problem Long & Foster Broker Feed #MDSO103236_100 Report a problem | ||
| 10/25/2020 | Pending sale | $224,000$154/sqft |
Source: Long & Foster Real Estate, Inc. #MDSO103236 Report a problem | ||
| 8/7/2020 | Price change | $224,000-2.6%$154/sqft |
Source: Long & Foster Real Estate, Inc. #MDSO103236 Report a problem | ||
| 3/4/2020 | Listed for sale | $229,900$158/sqft |
Source: Long & Foster Real Estate, Inc. #MDSO103236 Report a problem | ||
| 12/2/2019 | Listing removed | $229,900$158/sqft |
Source: Long & Foster Real Estate, Inc. #MDSO102160 Report a problem | ||
| 8/30/2019 | Price change | $229,900-1.3%$158/sqft |
Source: Long & Foster Real Estate, Inc. #MDSO102160 Report a problem | ||
| 6/26/2019 | Price change | $232,900-2.9%$160/sqft |
Source: Long & Foster Real Estate, Inc. #MDSO102160 Report a problem | ||
| 5/23/2019 | Listed for sale | $239,900-2.4%$165/sqft |
Source: Long & Foster Real Estate, Inc. #MDSO102160 Report a problem | ||
| 1/2/2019 | Listing removed | $245,900$169/sqft |
Source: Wilson Realty #1001561486 Report a problem | ||
| 12/19/2018 | Listed for sale | $245,900-14%$169/sqft |
Source: Wilson Realty #1001561486 Report a problem | ||
| 1/26/2016 | Listing removed | $285,926$197/sqft |
Source: Berkshire Hathaway HomeServices PenFed Realty - Salisbury #499166 Report a problem | ||
| 8/18/2015 | Listed for sale | $285,926+15.3%$197/sqft |
Source: Berkshire Hathaway HomeServices PenFed Realty - Salisbury #499166 Report a problem | ||
| 6/8/2005 | Sold | $247,900$170/sqft |
Source: Public Record Report a problem | ||
Public tax history
| Year | Property taxes | Tax assessment |
|---|---|---|
| 2025 | $3,319 -36.5% | $298,500 +13.2% |
| 2024 | $5,225 +15.3% | $263,600 +15.3% |
| 2023 | $4,533 +18% | $228,700 +18% |
| 2022 | $3,841 | $193,800 |
| 2021 | $3,841 | $193,800 |
| 2020 | $3,841 | $193,800 |
| 2019 | $3,841 | $193,800 |
| 2018 | $3,841 +78.2% | $193,800 |
| 2017 | $2,155 -46.7% | $193,800 -5% |
| 2016 | $4,043 +5.9% | $204,000 +5.9% |
| 2015 | $3,819 | $192,667 +6.3% |
| 2014 | -- | $181,333 +6.7% |
| 2013 | -- | $170,000 |
| 2012 | -- | $170,000 |
| 2011 | -- | $170,000 -43.2% |
| 2010 | -- | $299,080 -14.2% |
| 2009 | -- | $348,416 +1% |
| 2008 | -- | $344,973 +1% |
| 2007 | -- | $341,530 +11.5% |
| 2006 | -- | $306,200 +13% |
| 2005 | -- | $270,870 |
Find assessor info on the county website
Neighborhood: 21817
Nearby homes
- $9,000-- bd-- ba-- sqft102 Williams St UNIT 406, Crisfield, MD 21817Off Market
- $9,000-- bd-- ba-- sqft102 Williams St UNIT 407, Crisfield, MD 21817Off Market
- $294,9003 bd2 ba1.4k sqft102 Williams St UNIT 209, Crisfield, MD 21817For Sale
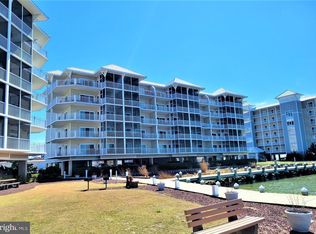
- $275,0003 bd2 ba1.4k sqft102 Williams St UNIT 311, Crisfield, MD 21817Sold

- $375,0003 bd2 ba1.4k sqft102 Williams St UNIT 506, Crisfield, MD 21817Sold
- $305,9003 bd2 ba1.4k sqft102 Williams St #410, Crisfield, MD 21817Off Market
- $309,9003 bd2 ba1.4k sqft101 Williams St UNIT 105, Crisfield, MD 21817Off Market
- $9,000-- bd-- ba-- sqftNULL-BSE10 Williams St, Crisfield, MD 21817Off Market
Nearby schools
GreatSchools rating
- 5/10Carter G Woodson Elementary SchoolGrades: PK-5Distance: 0.9 mi
- 4/10Crisfield Academy And High SchoolGrades: 8-12Distance: 1.2 mi
- 1/10Somerset 6/7 Intermediate SchoolGrades: 6-7Distance: 11.4 mi
Schools provided by the listing agent
- District: Somerset County Public Schools
Source: Bright MLS. This data may not be complete. We recommend contacting the local school district to confirm school assignments for this home.


Get pre-qualified for a loan
At Zillow Home Loans, we can pre-qualify you in as little as 5 minutes with no impact to your credit score.An equal housing lender. NMLS #10287.
- Maryland
- Somerset County
- Crisfield
- 21817
- 102 Williams St Unit 507
Nearby cities
Nearby zip codes
Other Crisfield Topics
