Skip main navigation
Sold for $205,000
  • $205,000

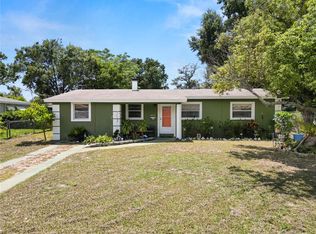
    102 Willis St, Auburndale, FL 33823

    3beds
    960sqft
    Single Family Residence
    Built in 1958
    10,285 Square Feet Lot
    $223,200 Zestimate®
    $214/sqft
    $1,536 Estimated rent

    Home value

    $223,200

    $210,000 - $234,000

    $1,536/mo

    Zestimate® history
    Loading
    Loading...

    Owner options

    List your home for rent

    $1,536/mo

    Rent Zestimate®

    Find your next renter with Zillow Rental Manager. Plus, with online applications, you can quickly screen prospective tenants – for free.

    Learn more

    $1,536/mo

    Rent Zestimate®

    Refinance and save

    $1,468/mo

    Est. payment

    Refinancing to a lower rate could help reduce your monthly payments and save thousands over the life of the loan.

    See today's rates

    $1,468/mo

    Est. payment

    Explore your selling options

    Work with a Zillow partner agent

    Leverage their expertise and Zillow's premium Showcase listings to get your home seen by more buyers.

    Get started

    List with your own agent

    Get your home in front of millions of buyers by listing it on Zillow.

    Learn how to do it

    Sell it yourself

    Take full control of how buyers see your home on Zillow by listing For Sale by Owner (FSBO).

    List your home

    What's special

    Front yardNew plantsAbundant roomSpacious layoutShopping centersNearby amenitiesFunctional spaces
    Explore the hidden potential of this charming house, ready for immediate occupancy. With a touch of imagination and personalization, this property can be your ideal home. The spacious layout provides abundant room for creativity, allowing you to infuse your unique personality and style to perfectly match your preferences and lifestyle. While the Kitchen, Bedrooms, and Bathrooms are currently in good condition, you have the opportunity to update the closets, cabinetry, countertops, and appliances, creating contemporary and functional spaces. Enhancing the lighting fixtures throughout the house adds elegance and improves the overall ambiance. Additionally, you can select your preferred flooring materials to enhance the aesthetic appeal and achieve the desired atmosphere in each room. The property's exterior offers a fantastic chance to create captivating curb appeal. Revamp the front yard with new plants, flowers, and hardscaping elements, leaving a lasting impression. The backyard is equally versatile, catering to landscaping, gardening, and entertainment possibilities. Positioned in a sought-after neighborhood, this house benefits from convenient access to nearby amenities like schools, parks, shopping centers, and more, enhancing your quality of life. Whether you envision this as your dream home or a promising investment, seize the chance to breathe new life into this property with your ideas, creativity, and vision. Don't miss out - schedule your showing now and grab this opportunity to transform this house into your ideal living space or a lucrative investment venture.

    Zillow last checked:

    Listing updated:

    Listed by:

    Cesar Estrada, PA 321-209-4782,

    EXP REALTY LLC 321-209-4782

    Bought with:

    John Franco

    SELLING TOWN REALTY LLC

    Source: Stellar MLS,MLS#: S5085167MLS LogoOriginating MLS: Osceola

    Facts & features

    Interior

    Bedrooms & bathrooms
    • Bedrooms: 3
    • Bathrooms: 1
    • Full bathrooms: 1
    Primary bedroom
    • Level: First
    • Dimensions: 12x11
    Bedroom 2
    • Level: First
    • Dimensions: 15x8
    Bedroom 3
    • Level: First
    • Dimensions: 8x10
    Kitchen
    • Level: First
    • Dimensions: 12x11
    Living room
    • Level: First
    • Dimensions: 24x11
    Heating
    • Central
    Cooling
    • Central Air
    Appliances
    • Included: Range, Refrigerator
    • Laundry: Laundry Room
    Features
    • Ceiling Fan(s)
    • Flooring: Carpet, Ceramic Tile, Laminate
    • Has fireplace: No
    Interior area
    • Total structure area: 1,412
    • Total interior livable area: 960 sqft

    Property

    Parking
    • Total spaces: 1
    • Parking features: Carport
    • Carport spaces: 1
    Features
    • Levels: One
    • Stories: 1
    • Patio & porch: Front Porch, Patio
    • Exterior features: Other
    Lot
    • Size: 10,285 Square Feet
    • Features: Corner Lot
    Details
    • Parcel number: 252809320900003160
    • Zoning: R-2
    • Special conditions: None

    Construction

    Type & style
    • Home type: SingleFamily
    • Property subtype: Single Family Residence
    Materials
    • Block
    • Foundation: Slab
    • Roof: Shingle
    Condition
    • New construction: No
    • Year built: 1958

    Utilities & green energy

    • Sewer: Septic Tank
    • Water: Public
    • Utilities for property: Other

    Community & HOA

    Community
    • Pet fee: $0 monthly
    • Subdivision: CALDWELL ESTATES
    HOA
    • Has HOA: No
    Location
    • Region: Auburndale

    Financial & listing details

    • Price per square foot: $214/sqft
    • Tax assessed value: $173,702
    • Annual tax amount: $2,070
    • Date on market: 5/19/2023
    • Cumulative days on market: 213 days
    • Listing terms: Cash,Conventional,FHA,VA Loan
    • Ownership: Fee Simple
    • Total actual rent: 0
    • Road surface type: Asphalt

    Price history

    DateEventPrice
    8/16/2023Sold$205,000-4.7%$214/sqft
    Source: Stellar MLS #S5085167 Report a problem
    6/26/2023Pending sale$215,000$224/sqft
    Source: Stellar MLS #S5085167 Report a problem
    5/19/2023Listed for sale$215,000-4.4%$224/sqft
    Source: Stellar MLS #S5085167 Report a problem
    4/9/2023Listing removed--
    Source: Stellar MLS #P4923088 Report a problem
    11/15/2022Price change$224,900-4.3%$234/sqft
    Source: Stellar MLS #P4923088 Report a problem
    10/14/2022Listed for sale$234,900+159.6%$245/sqft
    Source: Stellar MLS #P4923088 Report a problem
    4/22/2005Sold$90,500+105.7%$94/sqft
    Source: Public Record Report a problem
    1/5/2005Sold$44,000$46/sqft
    Source: Public Record Report a problem

    Public tax history

    YearProperty taxesTax assessment
    2025$1,726 -4.1%$173,702 -2.9%
    2024$1,800 +0.8%$178,848 +69%
    2023$1,785 +9.8%$105,839 +10%
    2022$1,626 +19.4%$96,217 +10%
    2021$1,362 +9.2%$87,470 +10%
    2020$1,248 +9.3%$79,518 +10%
    2019$1,141 -26.1%$72,289 -11.4%
    2018$1,544 +0.9%$81,564 +16.6%
    2017$1,530 +61.4%$69,948 +10%
    2016$948 +0.7%$63,589 +10%
    2015$941 -18%$57,808 +10%
    2014$1,148 +42.9%$52,553 +10%
    2013$803 +20.2%$47,775 +10%
    2012$668 +1.1%$43,432 +2.2%
    2011$661 -25%$42,479 -23.5%
    2010$881 -35.4%$55,543 -31.3%
    2009$1,365 -22.1%$80,890 -27.5%
    2008$1,751 $111,520
    2007-- --
    2006$1,695 --
    2005-- --
    2004$395 +44.8%--
    2003$273 +3.8%$41,358 +2.4%
    2002$263 +4.3%$40,389 +1.6%
    2001$252 $39,753
    Find assessor info on the county website

    Neighborhood: 33823

    Nearby schools

    GreatSchools rating
    Schools provided by the listing agent
    • Elementary: Lena Vista Elem
    • Middle: Stambaugh Middle
    • High: Tenoroc Senior

    Source: Stellar MLS. This data may not be complete. We recommend contacting the local school district to confirm school assignments for this home.

    Get a cash offer in 3 minutes
    Find out how much your home could sell for in as little as 3 minutes with a no-obligation cash offer.
    Estimated market value
    $223,200
    Get a cash offer in 3 minutes
    Find out how much your home could sell for in as little as 3 minutes with a no-obligation cash offer.
    Estimated market value
    $223,200