WELCOME to this beautifully maintained 4 bedroom, 2.5 bathroom home offering over 2,700 square feet of elegant living space on nearly .75 of an acre. From the moment you arrive, you’ll be captivated by the great curb appeal and inviting design. THE PRICE IS TO DIE FOR!
Inside, the home boasts a bright and airy layout with abundant natural light, ideal for both everyday living and entertaining. The kitchen is a cook’s dream featuring double ovens and a layout that flows effortlessly into the living and dining area perfect for gatherings large or small. PLUS, 2 seperate living areas for entertaining.
Outside, the side entry garage and extended driveway provides plenty of parking for work trucks, RVs, trailers, or guests an ideal setup for hobbyists or business owners needing extra space. The huge backyard is a private oasis, complete with blooming rose bushes and a 16x25 storage building, giving you the space and freedom to create, store, or play.
With plenty of room to spread out, this home is the perfect fit for any family size and lifestyle. Whether you're entertaining friends or enjoying quiet evenings under the stars, this property offers the space and comfort you’ve been searching for.
Don’t miss this one, there is even a community pool it’s more than a house, it’s home.
Sold
Price Unknown
102 Willow Creek Ln, Haughton, LA 71037
4beds
2,760sqft
Single Family Residence
Built in 1978
0.7 Acres Lot
$296,400 Zestimate®
$--/sqft
$2,154 Estimated rent
Home value
$296,400
$258,000 - $341,000
$2,154/mo
Zestimate® history
Owner options
List your home for rent
$2,154/mo
Rent Zestimate®
Find your next renter with Zillow Rental Manager. Plus, with online applications, you can quickly screen prospective tenants – for free.
$2,154/mo
Rent Zestimate®
Refinance and save
$189/mo
Est. payment
Refinancing to a lower rate could help reduce your monthly payments and save thousands over the life of the loan.
$189/mo
Est. payment
Explore your selling options
Work with a Zillow partner agent
Leverage their expertise and Zillow's premium Showcase listings to get your home seen by more buyers.
Get startedList with your own agent
Get your home in front of millions of buyers by listing it on Zillow.
Learn how to do itSell it yourself
Take full control of how buyers see your home on Zillow by listing For Sale by Owner (FSBO).
List your homeWhat's special
Side entry garageDouble ovensPrivate oasisHuge backyardExtended drivewayGreat curb appealBlooming rose bushes
Zillow last checked:
Listing updated:
Listed by:
Quentin Koury 0995691225 318-233-1045,
Pinnacle Realty Advisors 318-233-1045,
Dena Koury 0995707213 318-349-9637,
Pinnacle Realty Advisors
Bought with:
Melissa Forney
Pinnacle Realty Advisors
Source: NTREIS,MLS#: 20912414
Facts & features
Interior
Bedrooms & bathrooms
- Bedrooms: 4
- Bathrooms: 3
- Full bathrooms: 2
- 1/2 bathrooms: 1
Primary bedroom
- Features: Ceiling Fan(s), En Suite Bathroom, Walk-In Closet(s)
- Level: First
- Dimensions: 0 x 0
Den
- Level: First
- Dimensions: 0 x 0
Dining room
- Level: First
- Dimensions: 0 x 0
Living room
- Features: Ceiling Fan(s), Fireplace
- Level: First
- Dimensions: 0 x 0
Heating
- Central
Cooling
- Central Air
Appliances
- Included: Double Oven, Dishwasher, Electric Range, Refrigerator
Features
- Built-in Features, Chandelier, Eat-in Kitchen, Pantry, Vaulted Ceiling(s), Walk-In Closet(s)
- Flooring: Carpet, Laminate, Tile
- Windows: Skylight(s)
- Has basement: No
- Number of fireplaces: 1
- Fireplace features: Living Room
Interior area
- Total interior livable area: 2,760 sqft
Property
Parking
- Total spaces: 2
- Parking features: Additional Parking, Concrete, Driveway
- Attached garage spaces: 2
- Has uncovered spaces: Yes
Features
- Levels: One
- Stories: 1
- Pool features: None, Community
- Fencing: Wood
Lot
- Size: 0.7 Acres
Details
- Additional structures: Shed(s), Workshop
- Parcel number: 111838
Construction
Type & style
- Home type: SingleFamily
- Architectural style: Ranch,Detached
- Property subtype: Single Family Residence
Materials
- Brick
- Foundation: Slab
- Roof: Shingle
Condition
- Year built: 1978
Utilities & green energy
- Sewer: Public Sewer
- Water: Public
- Utilities for property: Sewer Available, Water Available
Community & HOA
Community
- Features: Clubhouse, Playground, Pool
- Subdivision: Country Place
HOA
- Has HOA: Yes
- Services included: All Facilities, Association Management, Maintenance Grounds
- HOA fee: $189 annually
- HOA name: Country Place HOA
- HOA phone: 000-000-0000
Location
- Region: Haughton
Financial & listing details
- Tax assessed value: $282,843
- Annual tax amount: $3,258
- Date on market: 5/18/2025
- Cumulative days on market: 23 days
Price history
| Date | Event | Price |
|---|---|---|
| 8/15/2025 | Sold | -- |
Source: NTREIS #20912414 Report a problem | ||
| 6/11/2025 | Pending sale | $285,000$103/sqft |
Source: NTREIS #20912414 Report a problem | ||
| 5/18/2025 | Listed for sale | $285,000+34.4%$103/sqft |
Source: NTREIS #20912414 Report a problem | ||
| 2/13/2013 | Listing removed | $212,000-11.7%$77/sqft |
Source: Vflyer Homes #N141449 Report a problem | ||
| 4/14/2012 | Listing removed | $240,000$87/sqft |
Source: Freedom Realty #N153062 Report a problem | ||
| 2/12/2012 | Listed for sale | $240,000$87/sqft |
Source: Freedom Realty #N153062 Report a problem | ||
Public tax history
| Year | Property taxes | Tax assessment |
|---|---|---|
| 2025 | $3,258 +70.8% | $28,284 +17.8% |
| 2024 | $1,907 +19.6% | $24,006 +18.6% |
| 2023 | $1,595 +0.5% | $20,237 |
| 2022 | $1,586 | $20,237 |
| 2021 | $1,586 | $20,237 |
| 2020 | $1,586 -38.4% | $20,237 -1.7% |
| 2019 | $2,574 -0.1% | $20,590 |
| 2018 | $2,576 +0% | $20,590 |
| 2017 | $2,576 +1.3% | $20,590 |
| 2016 | $2,542 +4.4% | $20,590 -1.6% |
| 2015 | $2,434 | $20,920 |
| 2014 | $2,434 +4.4% | $20,920 |
| 2013 | $2,331 | $20,920 |
| 2012 | $2,331 +61.4% | $20,920 +1.9% |
| 2011 | $1,444 | $20,520 |
| 2010 | $1,444 | $20,520 |
Find assessor info on the county website
Neighborhood: 71037
Nearby homes
- $315,3004 bd3 ba2.6k sqft103 Willow Creek Ln, Haughton, LA 71037Off Market
- $242,0004 bd2 ba1.8k sqft219 Country Ln, Haughton, LA 71037Off Market
- $275,7004 bd2 ba1.9k sqft299 Oak Ridge Ln, Haughton, LA 71037Off Market
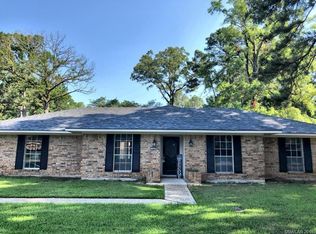
- $247,8004 bd2 ba1.9k sqft221 Country Ln, Haughton, LA 71037Off Market
- $301,9004 bd2 ba2.7k sqft297 Oak Ridge Ln, Haughton, LA 71037Off Market
- $241,8003 bd2 ba1.8k sqft217 Country Ln, Haughton, LA 71037Off Market
- $258,3003 bd2 ba1.9k sqft301 Oak Ridge Ln, Haughton, LA 71037Off Market
- $287,6004 bd3 ba3k sqft104 Willow Creek Ln, Haughton, LA 71037Off Market
Nearby schools
GreatSchools rating
- 6/10Platt Elementary SchoolGrades: 2-3Distance: 2.2 mi
- 7/10Haughton Middle SchoolGrades: 6-8Distance: 6.3 mi
- 7/10Haughton High SchoolGrades: 8-12Distance: 7.9 mi
Schools provided by the listing agent
- Elementary: Bossier ISD schools
- Middle: Bossier ISD schools
- High: Bossier ISD schools
- District: Bossier PSB
Source: NTREIS. This data may not be complete. We recommend contacting the local school district to confirm school assignments for this home.
Sell for more on Zillow
Get a Zillow Showcase℠ listing at no additional cost and you could sell for .
$296,400
2% more
+$5,928
With Zillow Showcase(estimated)
$302,328
- Louisiana
- Bossier Parish
- Haughton
- 71037
- 102 Willow Creek Ln
Nearby cities
Nearby zip codes
Other Haughton Topics
