If you've been waiting for that ''this is the one'' feeling--this is it. Welcome to 102 Willow Creek Lane, a true Jonesborough gem that perfectly blends timeless charm, modern updates, and a lifestyle you simply can't recreate.
Tucked away in a peaceful setting with serene pond views, this beautifully maintained home offers the rare combination of privacy and walkability to historic downtown Jonesborough. Morning coffee on the screened porch? Evening strolls to local events, restaurants, and festivals? Yes, please.
Step inside and prepare to fall in love. The open-concept design is filled with natural light, highlighted by soaring cathedral ceilings, a cozy fireplace, and walls of windows that bring the outdoors in. The main-level primary suite offers both comfort and convenience, featuring a large bathroom designed for relaxation.
With 4 bedrooms and 3.5 baths, there's room for everyone--whether you're hosting guests, working from home, or just spreading out and enjoying the space. The thoughtful layout also includes no steps on the main level, making it ideal for long-term living and accessibility.
And then there's the backyard... your own private oasis. From the extended patio to the tranquil views, it's the kind of space that makes you want to stay home just a little more often.
This home has been lovingly cared for and topped off with a new roof. This home will give you the peace of mind and modern comfort all homeowners crave.
The HOA provides a low-maintenance lifestyle, so you can spend less time worrying about upkeep and more time enjoying everything this incredible home and community have to offer.
Homes like this--in this location, with this setting, and this level of care--don't come along often. Come see it for yourself and experience the magic of Willow Creek before someone else calls it home.
Buyer and/or buyer agent to verify any and all information. All information provided by third party sources.
Sold for $590,000
$590,000
102 Willow Creek Ln, Jonesborough, TN 37659
4beds
3,209sqft
Single Family Residence, Residential
Built in 2007
-- sqft lot
$590,100 Zestimate®
$184/sqft
$3,003 Estimated rent
Home value
$590,100
$561,000 - $620,000
$3,003/mo
Zestimate® history
Owner options
List your home for rent
$3,003/mo
Rent Zestimate®
Find your next renter with Zillow Rental Manager. Plus, with online applications, you can quickly screen prospective tenants – for free.
$3,003/mo
Rent Zestimate®
Refinance and save
$3,676/mo
Est. payment
Refinancing to a lower rate could help reduce your monthly payments and save thousands over the life of the loan.
$3,676/mo
Est. payment
Explore your selling options
Work with a Zillow partner agent
Leverage their expertise and Zillow's premium Showcase listings to get your home seen by more buyers.
Get startedList with your own agent
Get your home in front of millions of buyers by listing it on Zillow.
Learn how to do itSell it yourself
Take full control of how buyers see your home on Zillow by listing For Sale by Owner (FSBO).
List your homeWhat's special
Cozy fireplacePeaceful settingMain-level primary suiteScreened porchOpen-concept designNew roofTranquil views
Zillow last checked:
Listing updated:
Listed by:
Alex Cooley 423-723-9530,
KW Johnson City
Bought with:
Kathy Garland, 321832
Berkshire Hathaway Greg Cox Real Estate
Source: TVRMLS,MLS#: 9992862
Facts & features
Interior
Bedrooms & bathrooms
- Bedrooms: 4
- Bathrooms: 4
- Full bathrooms: 3
- 1/2 bathrooms: 1
Primary bedroom
- Level: Lower
Heating
- Heat Pump, Natural Gas
Cooling
- Ceiling Fan(s), Heat Pump
Appliances
- Included: Built-In Electric Oven, Dishwasher, Disposal, Microwave, Refrigerator
- Laundry: Electric Dryer Hookup, Washer Hookup, Sink
Features
- Master Downstairs, Built-in Features, Granite Counters, Walk-In Closet(s)
- Flooring: Carpet, Ceramic Tile, Hardwood
- Doors: Wide Doors
- Windows: Insulated Windows
- Number of fireplaces: 1
- Fireplace features: Gas Log, Living Room
Interior area
- Total structure area: 3,209
- Total interior livable area: 3,209 sqft
Property
Parking
- Total spaces: 2
- Parking features: Attached, Garage Door Opener, Parking Pad
- Attached garage spaces: 2
Features
- Levels: Two
- Stories: 2
- Patio & porch: Back, Covered, Patio, Screened
- Exterior features: Sprinkler System, See Remarks, Balcony
- Has view: Yes
- View description: Water
- Has water view: Yes
- Water view: Water
Lot
- Topography: Level, See Remarks
Details
- Parcel number: 060i A 019.02
- Zoning: Residential
Construction
Type & style
- Home type: SingleFamily
- Architectural style: PUD
- Property subtype: Single Family Residence, Residential
Materials
- Brick, HardiPlank Type
- Foundation: Slab
- Roof: Shingle
Condition
- Above Average
- New construction: No
- Year built: 2007
Utilities & green energy
- Sewer: Public Sewer
- Water: Public
Community & HOA
Community
- Features: Sidewalks
- Subdivision: Parrish & Isbell Replat
HOA
- Has HOA: Yes
- Amenities included: Landscaping
- HOA fee: $225 monthly
Location
- Region: Jonesborough
Financial & listing details
- Price per square foot: $184/sqft
- Tax assessed value: $621,100
- Annual tax amount: $4,581
- Date on market: 3/26/2026
- Listing terms: Cash,Conventional,FHA,VA Loan
Price history
| Date | Event | Price |
|---|---|---|
| 7/31/2026 | Sold | $590,000+0.9%$184/sqft |
Source: TVRMLS #9992862 Report a problem | ||
| 6/15/2026 | Pending sale | $585,000$182/sqft |
Source: TVRMLS #9992862 Report a problem | ||
| 5/15/2026 | Price change | $585,000-2.5%$182/sqft |
Source: TVRMLS #9992862 Report a problem | ||
| 3/26/2026 | Listed for sale | $599,990+90.5%$187/sqft |
Source: TVRMLS #9992862 Report a problem | ||
| 4/24/2018 | Sold | $315,000$98/sqft |
Source: TVRMLS #384053 Report a problem | ||
Public tax history
| Year | Property taxes | Tax assessment |
|---|---|---|
| 2025 | $4,581 +10.2% | $155,275 |
| 2024 | $4,155 +31.5% | $155,275 +77% |
| 2023 | $3,159 +7.5% | $87,750 |
| 2022 | $2,940 | $87,750 |
| 2021 | $2,940 | $87,750 |
| 2020 | $2,940 +55.8% | $87,750 |
| 2019 | $1,887 | $87,750 +7.3% |
| 2018 | -- | $81,800 -37.5% |
| 2017 | $4,830 | $130,880 |
| 2016 | $4,830 | $130,880 |
Find assessor info on the county website
Neighborhood: 37659
Nearby homes
- $464,000-- bd-- ba-- sqft101 Willow Creek Ln #102 & 103, Jonesborough, TN 37659Off Market
- $624,100-- bd2 ba2.8k sqft101 Willow Creek Ln, Jonesborough, TN 37659Off Market
- $--2 bd2 ba1.2k sqft100 Willow Creek Ln #A, Jonesborough, TN 37659Off Market

- $615,0002 bd3 ba3.1k sqft103 Willow Creek Ln, Jonesborough, TN 37659Off Market
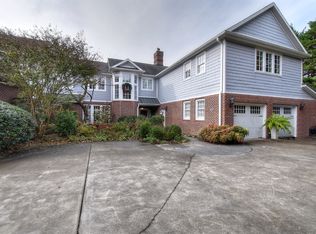
- $493,000-- bd3 ba2.1k sqft100 Willow Creek Ln, Jonesborough, TN 37659Off Market
- $--2 bd1 ba1k sqft100 Willow Creek Ln #B, Jonesborough, TN 37659Off Market
- $198,400-- bd0 ba1.1k sqft110 S 3rd Ave, Jonesborough, TN 37659Off Market
- $294,600-- bd1 ba1.2k sqft108 S 3rd Ave, Jonesborough, TN 37659Off Market
Nearby schools
GreatSchools rating
- 4/10Jonesborough Elementary SchoolGrades: PK-8Distance: 1.1 mi
- 5/10David Crockett High SchoolGrades: 9-12Distance: 2.6 mi
Schools provided by the listing agent
- Elementary: Jonesborough
- Middle: Jonesborough
- High: David Crockett
Source: TVRMLS. This data may not be complete. We recommend contacting the local school district to confirm school assignments for this home.


Get pre-qualified for a loan
At Zillow Home Loans, we can pre-qualify you in as little as 5 minutes with no impact to your credit score.An equal housing lender. NMLS #10287.
- Tennessee
- Washington County
- Jonesborough
- 37659
- 102 Willow Creek Ln
Nearby cities
Nearby zip codes
Other Jonesborough Topics
