Skip main navigation
Closed
  • $322,500

    102 Windemere Dr, Kingsland, GA 31548

    4beds
    2,079sqft
    Single Family Residence
    Built in 2001
    0.29 Acres Lot
    $324,000 Zestimate®
    $155/sqft
    $2,306 Estimated rent

    Home value

    $324,000

    $308,000 - $340,000

    $2,306/mo

    Zestimate® history
    Loading
    Loading...

    Owner options

    List your home for rent

    $2,306/mo

    Rent Zestimate®

    Find your next renter with Zillow Rental Manager. Plus, with online applications, you can quickly screen prospective tenants – for free.

    Learn more

    $2,306/mo

    Rent Zestimate®

    Refinance and save

    $2,118/mo

    Est. payment

    Refinancing to a lower rate could help reduce your monthly payments and save thousands over the life of the loan.

    See today's rates

    $2,118/mo

    Est. payment

    Explore your selling options

    Work with a Zillow partner agent

    Leverage their expertise and Zillow's premium Showcase listings to get your home seen by more buyers.

    Get started

    List with your own agent

    Get your home in front of millions of buyers by listing it on Zillow.

    Learn how to do it

    Sell it yourself

    Take full control of how buyers see your home on Zillow by listing For Sale by Owner (FSBO).

    List your home

    What's special

    Private backyardLeaf-guard guttersAdditional breakfast areaFlexible floor planIrrigation systemScreened-in patio area
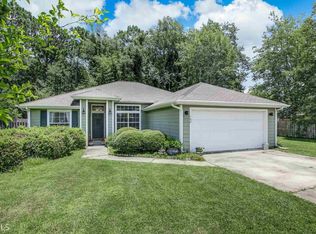
    Welcome to this spacious 4 bedroom 3 bathroom home with a flexible floor plan, thoughtful updates, and the freedom of NO HOA! The main floor features a large, centrally located living room that serves as the heart of the home, with a dining room conveniently positioned between the living room and kitchen. The kitchen offers plenty of workspace and storage, plus an additional breakfast area that can totally fit a smaller table or an island that would make a great work space for your beloved sourdough obsession. The primary bedroom is located on the main floor, along with a second bedroom and full bathroom. Upstairs, you'll find two additional bedrooms, a full bathroom, a spacious loft area, and plenty of room for everyone to spread out. Recent improvements make this home even more appealing, including a new air handler, new shower in the guest bathroom, leaf-guard gutters, irrigation system, ProVista St. Augustine sod throughout most of the yard, reverse osmosis system at the kitchen sink, whole-home water softener, and an upgraded ADT security system. Step outside and the list of improvements continues! The entire property is enclosed by a new fence, creating a private backyard, complete with a new concrete patio and screened-in patio area. Beyond the fenced yard is a private wooded area, giving you a little extra breathing room. A new front walkway adds to the home's curb appeal, while the irrigation system helps keep the landscaping looking its best. With multiple living spaces, four bedrooms, loft, and plenty of indoor and outdoor space, this Lake Jordan West home offers room to grow without sacrificing comfort. Come take a look and see if this one checks all your boxes!

    Zillow last checked:

    Listing updated:

    Listed by:

    Summer L Flowers 912-540-1644,

    Century 21 Crest Realty

    Bought with:

    Ginny O'Quinn, 308722

    eXp Realty

    Source: GAMLS,MLS#: 10844986MLS Logo

    Facts & features

    Interior

    Bedrooms & bathrooms
    • Bedrooms: 4
    • Bathrooms: 3
    • Full bathrooms: 3
    • Main level bathrooms: 2
    • Main level bedrooms: 2
    Rooms
    • Room types: Bonus Room, Family Room
    Dining room
    • Features: Dining Rm/Living Rm Combo
    Kitchen
    • Features: Solid Surface Counters
    Heating
    • Central
    Cooling
    • Ceiling Fan(s), Central Air
    Appliances
    • Included: Cooktop, Dishwasher, Disposal, Ice Maker, Microwave, Refrigerator, Stainless Steel Appliance(s)
    • Laundry: In Garage
    Features
    • Master On Main Level, Vaulted Ceiling(s), Walk-In Closet(s)
    • Flooring: Carpet, Laminate, Tile
    • Basement: None
    • Attic: Pull Down Stairs
    • Has fireplace: No
    Interior area
    • Total structure area: 2,079
    • Total interior livable area: 2,079 sqft
    • Finished area above ground: 2,079
    • Finished area below ground: 0

    Property

    Parking
    • Total spaces: 2
    • Parking features: Attached, Garage, Kitchen Level
    • Has attached garage: Yes
    Features
    • Levels: Two
    • Stories: 2
    • Patio & porch: Patio, Screened
    • Fencing: Back Yard,Fenced
    Lot
    • Size: 0.29 Acres
    • Features: None
    Details
    • Parcel number: 107U 029

    Construction

    Type & style
    • Home type: SingleFamily
    • Architectural style: Traditional
    • Property subtype: Single Family Residence
    Materials
    • Wood Siding
    • Foundation: Slab
    • Roof: Composition
    Condition
    • Resale
    • New construction: No
    • Year built: 2001

    Utilities & green energy

    • Sewer: Public Sewer
    • Water: Public
    • Utilities for property: Cable Available, Electricity Available, High Speed Internet, Sewer Connected, Underground Utilities

    Community & HOA

    Community
    • Features: Street Lights, Walk To Schools
    • Subdivision: Lake Jordan West
    HOA
    • Has HOA: No
    • Services included: None
    Location
    • Region: Kingsland

    Financial & listing details

    • Price per square foot: $155/sqft
    • Tax assessed value: $282,765
    • Annual tax amount: $3,697
    • Date on market: 9/12/2026
    • Cumulative days on market: 13 days
    • Listing agreement: Exclusive Right To Sell
    • Electric utility on property: Yes

    Price history

    DateEventPrice
    10/23/2026Sold$322,500-0.8%$155/sqft
    Source: GAMLS #10844986 Report a problem
    9/25/2026Pending sale$325,000$156/sqft
    Source: GAMLS #10844986 Report a problem
    9/12/2026Listed for sale$325,000+22.6%$156/sqft
    Source: GAMLS #10844986 Report a problem
    11/30/2021Sold$265,000+1.9%$127/sqft
    Source: Scout MLS #1628557 Report a problem
    10/20/2021Pending sale$260,000$125/sqft
    Source: Scout MLS #1628557 Report a problem
    10/20/2021Contingent$260,000$125/sqft
    Source: Scout MLS #1628557 Report a problem
    10/18/2021Price change$260,000-1.9%$125/sqft
    Source: Scout MLS #1628557 Report a problem
    9/8/2021Pending sale$265,000$127/sqft
    Source: Scout MLS #1628557 Report a problem
    8/10/2021Price change$265,000-1.9%$127/sqft
    Source: Scout MLS #1628557 Report a problem
    7/18/2021Listed for sale$270,000+50%$130/sqft
    Source: Owner Report a problem
    5/2/2016Sold$180,000-2.7%$87/sqft
    Source: Public Record Report a problem
    3/24/2016Pending sale$184,900+48%$89/sqft
    Source: Coldwell Banker Platinum Partners #07608095 Report a problem
    5/3/2013Sold$124,900+20.7%$60/sqft
    Source: Public Record Report a problem
    11/6/2012Sold$103,473-44%$50/sqft
    Source: Public Record Report a problem
    6/24/2012Price change$184,900+0.5%$89/sqft
    Source: Military Realty of Kings Bay Report a problem
    5/25/2012Price change$183,900-0.5%$88/sqft
    Source: Military Realty of Kings Bay Report a problem
    12/2/2011Listed for sale$184,900-7.5%$89/sqft
    Source: Military Realty of Kings Bay Report a problem
    12/19/2009Listing removed$199,900$96/sqft
    Source: Tri-City Realty #2747393 Report a problem
    9/26/2009Listed for sale$199,900-2%$96/sqft
    Source: CENTURY 21 Tri-City Realty #2747393 Report a problem
    11/27/2007Sold$204,000$98/sqft
    Source: Public Record Report a problem

    Public tax history

    YearProperty taxesTax assessment
    2025$3,664 -0.9%$113,106
    2024$3,697 +2.7%$113,106 +8.3%
    2023$3,601 +6.5%$104,401 +13.5%
    2022$3,381 +19.6%$91,987 +24.7%
    2021$2,828 -1.3%$73,784 +2.5%
    2020$2,864 +4.9%$71,982
    2019$2,731 +0.2%$71,982 +0.2%
    2018$2,725 +1.1%$71,834 +8.5%
    2017$2,697 +5.7%$66,183 0%
    2016$2,553 $66,202 +6.4%
    2015$2,553 +38.6%$62,202
    2014$1,842 $62,202 -2%
    2013$1,842 $63,454
    2012-- --
    2011-- --
    2010-- --
    2009-- $76,505 +9.5%
    2008-- $69,898
    2007-- $69,898 +38.9%
    2006-- $50,317
    2005-- $50,317
    2004-- $50,317 +1.9%
    2003-- $49,373
    2002-- $49,373 +1957.2%
    2001-- $2,400
    Find assessor info on the county website

    Neighborhood: 31548

    Nearby schools

    GreatSchools rating
    Schools provided by the listing agent
    • Elementary: Matilda Harris
    • Middle: Camden
    • High: Camden

    Source: GAMLS. This data may not be complete. We recommend contacting the local school district to confirm school assignments for this home.

    Sell for more on Zillow
    Get a Zillow Showcase℠ listing at no additional cost and you could sell for .
    $324,000
    2% more
    +$6,480
    With Zillow Showcase(estimated)
    $330,480
    Sell for more on Zillow
    Get a Zillow Showcase℠ listing at no additional cost and you could sell for .
    $324,000
    2% more
    +$6,480
    With Zillow Showcase(estimated)
    $330,480