Skip main navigation
Closed
Street View
  • $493,000

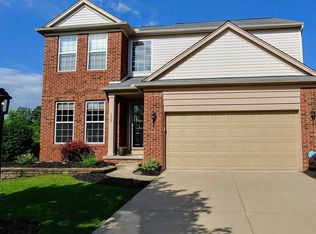
    102 Windham Ct, Broadview Heights, OH 44147

    4beds
    3,283sqft
    Single Family Residence
    Built in 2002
    5,401 Square Feet Lot
    $493,000 Zestimate®
    $150/sqft
    $3,490 Estimated rent

    Home value

    $493,000

    $468,000 - $518,000

    $3,490/mo

    Zestimate® history
    Loading
    Loading...

    Owner options

    List your home for rent

    $3,490/mo

    Rent Zestimate®

    Find your next renter with Zillow Rental Manager. Plus, with online applications, you can quickly screen prospective tenants – for free.

    Learn more

    $3,490/mo

    Rent Zestimate®

    Refinance and save

    $3,885/mo

    Est. payment

    Refinancing to a lower rate could help reduce your monthly payments and save thousands over the life of the loan.

    See today's rates

    $3,885/mo

    Est. payment

    Explore your selling options

    Work with a Zillow partner agent

    Leverage their expertise and Zillow's premium Showcase listings to get your home seen by more buyers.

    Get started

    List with your own agent

    Get your home in front of millions of buyers by listing it on Zillow.

    Learn how to do it

    Sell it yourself

    Take full control of how buyers see your home on Zillow by listing For Sale by Owner (FSBO).

    List your home

    What's special

    This is one of the larger 4 bedroom homes in Broadview Heights' New Hampton development desirably located on a cul-de-sac street with an open green space on the side & vegetable garden patch in back. Open floorplan between eat in kitchen & great room. All bedrooms are upstairs. First floor laundry. Finished lower level. What sets this home apart is the level of upgrades & renovation. Besides upgrades at construction like bay window, brick facade, HW floors & vaulted ceilings in master suite, there has been extensive renovation throughout: *Nest thermostat & doorbell, extra crown moulding & recessed lighting. *Finished basement 2004 with playroom under stairs, half bath, rec room *2014 beautiful kitchen remodel w Martha Stewart/Thomasville white cabinetry, exquisite tile backsplash, farmhouse sink, ss appliances, corian countertops, Pella slider & kitchen window *2014 Laundry rm remodel w space for full sz stackable w/d *Owners suite bathroom reno w new cabinetry and countertops & cust

    This property is off market, which means it's not currently listed for sale or rent on Zillow. This may be different from what's available on other websites or public sources.
    Zillow last checked:

    Listing updated:

    Listed by:

    Teresa K Slowey Whitham (440)248-3000luciamack@howardhanna.com,

    Howard Hanna

    Bought with:

    Patricia S Kurtz, 2006007481

    Keller Williams Chervenic Rlty

    Source: MLS Now,MLS#: 4460630Originating MLS: Akron Cleveland Association of REALTORS

    Facts & features

    Interior

    Bedrooms & bathrooms
    • Bedrooms: 4
    • Bathrooms: 4
    • Full bathrooms: 2
    • 1/2 bathrooms: 2
    • Main level bathrooms: 1
    Primary bedroom
    • Description: Flooring: Carpet
    • Level: Second
    • Dimensions: 16.00 x 14.00
    Bedroom
    • Description: Flooring: Carpet
    • Level: Second
    • Dimensions: 16.00 x 11.00
    Bedroom
    • Description: Flooring: Carpet
    • Level: Second
    • Dimensions: 11.00 x 10.00
    Bedroom
    • Description: Flooring: Carpet
    • Level: Second
    • Dimensions: 11.00 x 11.00
    Primary bathroom
    • Level: Second
    • Dimensions: 14.00 x 9.00
    Bathroom
    • Level: Second
    Bonus room
    • Description: Flooring: Carpet
    • Level: Lower
    • Dimensions: 21.00 x 13.00
    Dining room
    • Description: Flooring: Wood
    • Level: First
    • Dimensions: 16.00 x 11.00
    Eat in kitchen
    • Description: Flooring: Wood
    • Level: First
    • Dimensions: 19.00 x 12.00
    Entry foyer
    • Description: Flooring: Wood
    • Level: First
    • Dimensions: 10.00 x 8.00
    Great room
    • Description: Flooring: Carpet
    • Features: Fireplace
    • Level: First
    • Dimensions: 18.00 x 15.00
    Laundry
    • Level: First
    Recreation
    • Description: Flooring: Carpet
    • Level: Lower
    • Dimensions: 26.00 x 12.00
    Sunroom
    • Description: Flooring: Laminate
    • Level: First
    • Dimensions: 16.00 x 12.00
    Heating
    • Forced Air, Gas
    Cooling
    • Central Air
    Appliances
    • Included: Cooktop, Dishwasher, Microwave, Oven, Refrigerator
    Features
    • Basement: Finished,Partially Finished
    • Number of fireplaces: 1
    Interior area
    • Total structure area: 3,283
    • Total interior livable area: 3,283 sqft
    • Finished area above ground: 2,256
    • Finished area below ground: 1,027

    Property

    Parking
    • Parking features: Drain, Electricity, Garage, Garage Door Opener, Paved, Water Available
    • Garage spaces: 2
    Features
    • Levels: Two
    • Stories: 2
    • Patio & porch: Enclosed, Patio, Porch
    • Fencing: Invisible
    Lot
    • Size: 5,401 Square Feet
    • Dimensions: 60 x 91
    • Features: Cul-De-Sac
    Details
    • Parcel number: 58523068

    Construction

    Type & style
    • Home type: SingleFamily
    • Architectural style: Colonial
    • Property subtype: Single Family Residence
    Materials
    • Brick, Vinyl Siding
    • Roof: Asphalt,Fiberglass
    Condition
    • Year built: 2002

    Utilities & green energy

    • Water: Public

    Community & HOA

    Community
    • Subdivision: New Hampton Ph 01
    HOA
    • Has HOA: Yes
    • Services included: Association Management, Insurance, Other, Recreation Facilities
    • HOA fee: $450 annually
    • HOA name: New Hampton Homeowners Assoc
    Location
    • Region: Broadview Heights

    Financial & listing details

    • Price per square foot: $150/sqft
    • Tax assessed value: $347,900
    • Annual tax amount: $6,358
    • Date on market: 6/16/2023
    • Cumulative days on market: 21 days
    • Listing agreement: Exclusive Right To Sell
    • Listing terms: Cash,Conventional,FHA,VA Loan

    Price history

    DateEventPrice
    6/23/2023Sold$445,000$136/sqft
    Source: MLS Now #4460630 Report a problem
    6/15/2023Pending sale$445,000$136/sqft
    Source: MLS Now #4460630 Report a problem
    6/2/2023Contingent$445,000$136/sqft
    Source: MLS Now #4460630 Report a problem
    6/1/2023Price change$445,000-6.3%$136/sqft
    Source: MLS Now #4460630 Report a problem
    5/25/2023Listed for sale$475,000+114.9%$145/sqft
    Source: MLS Now #4460630 Report a problem
    10/15/2002Sold$221,000$67/sqft
    Source: Public Record Report a problem

    Public tax history

    YearProperty taxesTax assessment
    2025$7,078 -5.6%$121,770
    2024$7,497 +17.1%$121,770 +26.3%
    2023$6,400 +0.6%$96,390
    2022$6,358 -1.5%$96,390
    2021$6,455 +8.1%$96,390 +13%
    2020$5,974 +0.6%$85,300
    2019$5,940 +1%$85,300
    2018$5,880 +5.2%$85,300 +13.9%
    2017$5,590 +5%$74,870
    2016$5,322 +5%$74,870
    2015$5,069 +3.4%$74,870 +2%
    2014$4,903 +0.1%$73,400
    2013$4,899 +3.3%$73,400
    2012$4,742 +0.2%$73,400 +0.4%
    2011$4,732 +2.3%$73,090
    2010$4,625 +1.1%$73,090
    2009$4,574 +5.5%$73,090 -7%
    2008$4,335 +1.1%$78,580
    2007$4,288 -0.3%$78,580
    2006$4,301 -2%$78,580 +0.3%
    2005$4,388 +0.1%$78,370
    2004$4,385 +6%$78,370 +1.3%
    2003$4,137 +442.1%$77,360 +463.8%
    2002$763 $13,720
    Find assessor info on the county website

    Neighborhood: 44147

    Nearby schools

    GreatSchools rating
    Schools provided by the listing agent
    • District: North Royalton CSD - 1821

    Source: MLS Now. This data may not be complete. We recommend contacting the local school district to confirm school assignments for this home.

    Get a cash offer in 3 minutes
    Find out how much your home could sell for in as little as 3 minutes with a no-obligation cash offer.
    Estimated market value
    $493,000
    Get a cash offer in 3 minutes
    Find out how much your home could sell for in as little as 3 minutes with a no-obligation cash offer.
    Estimated market value
    $493,000