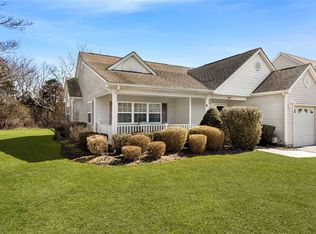
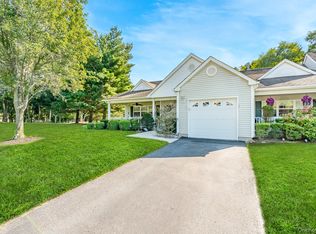
Welcome home to this stunning condominium located in the sought after 55+ gated community, Sunken Pond Estates. As you arrive, a beautifully covered front porch welcomes you into this meticulously maintained home. On the main-level is a living room featuring tray ceiling, crown moldings, fireplace, a powder room and hardwood flooring. There are elegant plantation shutters throughout, adding timeless style, privacy and natural light. A primary bedroom with huge closet, and a full bathroom. Updated spacious kitchen w/stainless appliances and a beautiful dining area with sliders leading to a private patio, complete with pavers and a spectacular view of the natural landscaping. Perfect for relaxing or dining al fresco. The upper level offers a versatile loft space that can easily serve as a home office, guest room or as a 2nd BR with a full bathroom and plenty of closets. Additional amenities: resort-style living with a clubhouse, fitness center, swimming pool, and a variety of social activities. Conveniently located near golf courses and just a short drive to Long Island's beautiful East End, known for its wineries, beaches, farms, and waterfront dining. Don't miss out on this beautiful home!
Pending
$515,000
102 Winged Foot Way, Riverhead, NY 11901
2beds
1,350sqft
Condominium, Residential
Built in 2002
-- sqft lot
$-- Zestimate®
$381/sqft
$640/mo HOA
What's special
- 29 days
- 39
- 1
Likely to sell faster than
Zillow last checked:
Listing updated:
Listed by:
Coldwell Banker American Homes 631-863-9800,
MaryEllen Sicoli 917-783-0829
Source: OneKey® MLS as distributed by MLS GRID,MLS#: 1016365
Facts & features
Interior
Bedrooms & bathrooms
- Bedrooms: 2
- Bathrooms: 3
- Full bathrooms: 2
- 1/2 bathrooms: 1
Heating
- Forced Air, Natural Gas
Cooling
- Central Air
Appliances
- Included: Dishwasher, Dryer, Gas Range, Microwave, Stainless Steel Appliance(s), Washer
- Laundry: Inside, Laundry Room
Features
- First Floor Bedroom, First Floor Full Bath, Cathedral Ceiling(s), Ceiling Fan(s), Chandelier, Crown Molding, Double Vanity, High Ceilings, Open Floorplan, Open Kitchen, Pantry, Primary Bathroom, Master Downstairs, Quartz/Quartzite Counters, Recessed Lighting, Tray Ceiling(s)
- Flooring: Combination
- Attic: Pull Stairs
- Number of fireplaces: 1
- Fireplace features: Gas, Living Room
- Common walls with other units/homes: No One Above,No One Below
Interior area
- Total structure area: 1,350
- Total interior livable area: 1,350 sqft
Property
Parking
- Total spaces: 2
- Parking features: Attached, Garage
- Garage spaces: 1
Features
- Patio & porch: Covered, Porch
- Pool features: Community
Lot
- Size: 0.25 Acres
Details
- Parcel number: 0600082030100002000
- Special conditions: None
Construction
Type & style
- Home type: Condo
- Property subtype: Condominium, Residential
- Attached to another structure: Yes
Materials
- Vinyl Siding
Condition
- Year built: 2002
Utilities & green energy
- Sewer: Shared Septic
- Water: Private
- Utilities for property: Cable Available, Natural Gas Connected, Water Connected
Community & HOA
Community
- Security: Gated Community, Security Gate
- Senior community: Yes
- Subdivision: SUNKEN POND ESTATES
HOA
- Has HOA: Yes
- Services included: Common Area Maintenance, Maintenance Structure, Pool Service, Snow Removal
- HOA fee: $640 monthly
- HOA name: Sunken Pond
Location
- Region: Riverhead
Financial & listing details
- Price per square foot: $381/sqft
- Tax assessed value: $25,800
- Annual tax amount: $5,657
- Date on market: 6/24/2026
- Cumulative days on market: 46 days
- Listing agreement: Exclusive Right To Sell
Estimated market value
Not available
Estimated sales range
Not available
Not available
Price history
| Date | Event | Price |
|---|---|---|
| 8/5/2026 | Pending sale | $515,000$381/sqft |
Source: | ||
| 7/10/2026 | Listing removed | $515,000$381/sqft |
Source: | ||
| 6/24/2026 | Listed for sale | $515,000+114.6%$381/sqft |
Source: | ||
| 12/4/2002 | Sold | $240,000$178/sqft |
Source: Public Record Report a problem | ||
Public tax history
| Year | Property taxes | Tax assessment |
|---|---|---|
| 2025 | -- | $25,800 |
| 2024 | -- | $25,800 |
| 2023 | -- | $25,800 |
| 2022 | -- | $25,800 |
| 2021 | -- | $25,800 |
| 2020 | -- | $25,800 |
| 2019 | -- | $25,800 |
| 2018 | -- | $25,800 |
| 2017 | $4,291 | $25,800 |
| 2016 | -- | $25,800 |
| 2015 | -- | $25,800 |
| 2014 | -- | $25,800 |
| 2013 | -- | $25,800 |
| 2012 | -- | $25,800 |
| 2011 | -- | $25,800 |
| 2010 | -- | $25,800 |
| 2009 | -- | $25,800 |
| 2008 | -- | $25,800 |
| 2007 | $2,937 -24.5% | $25,800 -31% |
| 2005 | $3,891 +5% | $37,400 |
| 2004 | $3,705 -11.1% | $37,400 |
| 2003 | $4,166 | $37,400 |
Find assessor info on the county website
Monthly payment
Climate risks
Neighborhood: 11901
Nearby schools
Schools provided by the listing agent
- Elementary: Pulaski Street Elementary School
- Middle: Riverhead Middle School
- High: Riverhead Senior High School
Source: OneKey® MLS as distributed by MLS GRID. This data may not be complete. We recommend contacting the local school district to confirm school assignments for this home.