Skip main navigation
Off market
Street View
  • $603,400

    102 Winslow Ct, Greensburg, PA 15601

    4beds
    --sqft
    Single Family Residence
    Built in 2006
    0.43 Acres Lot
    $603,400 Zestimate®
    $--/sqft
    $2,814 Estimated rent

    Home value

    $603,400

    $573,000 - $634,000

    $2,814/mo

    Zestimate® history
    Loading
    Loading...

    Owner options

    List your home for rent

    $2,814/mo

    Rent Zestimate®

    Find your next renter with Zillow Rental Manager. Plus, with online applications, you can quickly screen prospective tenants – for free.

    Learn more

    $2,814/mo

    Rent Zestimate®

    Refinance and save

    $3,877/mo

    Est. payment

    Refinancing to a lower rate could help reduce your monthly payments and save thousands over the life of the loan.

    See today's rates

    $3,877/mo

    Est. payment

    Explore your selling options

    Work with a Zillow partner agent

    Leverage their expertise and Zillow's premium Showcase listings to get your home seen by more buyers.

    Get started

    List with your own agent

    Get your home in front of millions of buyers by listing it on Zillow.

    Learn how to do it

    Sell it yourself

    Take full control of how buyers see your home on Zillow by listing For Sale by Owner (FSBO).

    List your home

    What's special

    Gas fireplaceImmaculate homeFormal diningroomBeautiful officeSliding doorDouble corner lotGreater latrobe school district

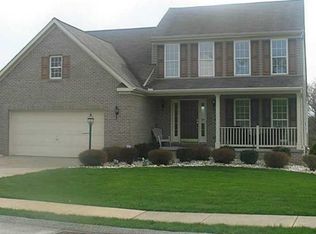
    ABSOLUTELY GORGEOUS!! SPACIOUS, IMMACULATE HOME ON A ***DOUBLE CORNER LOT*** IN UNITY TOWNSHIP, GREENSBURG. GREATER LATROBE SCHOOL DISTRICT, MOUNTAIN VIEW ELEMENTARY SCHOOL. EXCEPTIONAL FIRST FLOOR MASTER EN SUITE W/ SITTING AREA THAT WALKS OUT ONTO THE HUGE REAR DECK. YOU WILL LOVE ENTERTAINING FAMILY AND FRIENDS IN THIS KITCHEN/GREATROOM COMBO BECAUSE IT IS OPEN AND BOASTS CATHEDRAL CEILINGS, A GAS FIREPLACE AND A SUNNY WALL OF WINDOWS. THIS HOME HAS A BEAUTIFUL OFFICE ON THE MAIN LEVEL AND A FORMAL DININGROOM AS WELL AS A MORNING ROOM. THE CATWALK IS A FUN FEATURE THAT YOUR CHILDREN WILL LOVE. 3 LOVELY BEDROOMS ON THE 2ND FLOOR AND 2 FULL BATHS. (ONE OF THOSE BEDROOMS COULD BE THE SECOND MASTER OR THE GUEST SUITE AS IT HAS ITS OWN PRIVATE BATH.) THE BASEMENT IS HUGE, DRY AND UNFINISHED WITH HIGH CEILINGS. THERE IS A SLIDING DOOR THAT WALKS OUT ONTO THE EXPANSIVE YARD. THIS HOME IS GREAT FOR A LARGE FAMILY OR JUST SOMEONE WHO ENJOYS LOTS OF SPACE TO ENTERTAIN IN STYLE.

    This property is not currently displayed as for sale or rent on Zillow. This may be different from what's on other websites or public sources.

    Zillow last checked:

    Listing updated:

    Listed by:

    Marcia Dolan 724-838-3660,

    BERKSHIRE HATHAWAY THE PREFERRED REALTY

    Bought with:

    Angela Chorba

    CENTURY 21 FAIRWAYS REAL ESTATE

    Source: WPMLS,MLS#: 1609225MLS LogoOriginating MLS: West Penn Multi-List

    Facts & features

    Interior

    Bedrooms & bathrooms
    • Bedrooms: 4
    • Bathrooms: 4
    • Full bathrooms: 3
    • 1/2 bathrooms: 1
    Primary bedroom
    • Level: Main
    • Dimensions: 31X14
    Bedroom 2
    • Level: Upper
    • Dimensions: 14X13
    Bedroom 3
    • Level: Upper
    • Dimensions: 13X12
    Bedroom 4
    • Level: Upper
    • Dimensions: 12X12
    Den
    • Level: Main
    • Dimensions: 13X12
    Dining room
    • Level: Main
    • Dimensions: 16X13
    Entry foyer
    • Level: Main
    Kitchen
    • Level: Main
    • Dimensions: 25X13
    Laundry
    • Level: Main
    Living room
    • Level: Main
    • Dimensions: 13X11
    Heating
    • Forced Air, Gas
    Cooling
    • Central Air
    Appliances
    • Included: Some Gas Appliances, Convection Oven, Cooktop, Dishwasher, Disposal, Microwave, Refrigerator
    Features
    • Jetted Tub, Kitchen Island, Pantry
    • Flooring: Ceramic Tile, Hardwood, Carpet
    • Windows: Multi Pane, Screens
    • Basement: Unfinished,Walk-Out Access
    • Number of fireplaces: 1
    • Fireplace features: Gas, Family/Living/Great Room

    Property

    Parking
    • Total spaces: 2
    • Parking features: Attached, Garage, Garage Door Opener
    • Has attached garage: Yes
    Features
    • Levels: Two
    • Stories: 2
    • Pool features: None
    • Has spa: Yes
    Lot
    • Size: 0.43 Acres
    • Dimensions: 197 x 224 x 141 x 164
    Details
    • Parcel number: 6112070097

    Construction

    Type & style
    • Home type: SingleFamily
    • Architectural style: Colonial,Two Story
    • Property subtype: Single Family Residence
    Materials
    • Brick, Vinyl Siding
    • Roof: Composition
    Condition
    • Resale
    • Year built: 2006

    Utilities & green energy

    • Sewer: Public Sewer
    • Water: Public

    Community & HOA

    Community
    • Subdivision: KINGSBROOKE ESTATES
    HOA
    • Has HOA: Yes
    • HOA fee: $23 monthly
    Location
    • Region: Greensburg

    Financial & listing details

    • Tax assessed value: $64,010
    • Annual tax amount: $7,085
    • Date on market: 6/7/2023

    Price history

    DateEventPrice
    6/4/2024Listing removed--
    Source: BHHS broker feed Report a problem
    7/13/2023Pending sale$538,000-2.2%
    Source: BHHS broker feed #1609225 Report a problem
    7/12/2023Sold$550,000+2.2%
    Source: WPMLS #1609225 Report a problem
    6/9/2023Contingent$538,000
    Source: WPMLS #1609225 Report a problem
    6/7/2023Listed for sale$538,000+45.4%
    Source: WPMLS #1609225 Report a problem
    9/28/2011Sold$370,000-5.1%
    Source: Public Record Report a problem
    6/18/2011Price change$389,900-2.5%
    Source: Northwood Realty Services #868352 Report a problem
    5/3/2011Listed for sale$399,900-11.9%
    Source: Northwood Realty Services #868352 Report a problem
    4/5/2006Sold$453,700
    Source: Public Record Report a problem

    Public tax history

    YearProperty taxesTax assessment
    2024$7,725 +6.1%$64,010
    2023$7,277 +2.7%$64,010
    2022$7,085 +0.9%$64,010
    2021$7,021 +2.1%$64,010
    2020$6,877 $64,010
    2019$6,877 +1.4%$64,010
    2018$6,781 +338%$64,010
    2017$1,548 $64,010
    2016$1,548 $64,010
    2015$1,548 $64,010
    2014$1,548 -75.9%$64,010
    2013$6,413 +1.5%$64,010
    2012$6,317 $64,010
    2011$6,317 +1%$64,010
    2010$6,253 +4.8%$64,010
    2009$5,965 $64,010
    2008$5,965 +2%$64,010
    2007$5,846 +285.2%$64,010 +2%
    2006$1,517 $62,730
    Find assessor info on the county website

    Neighborhood: 15601

    Nearby schools

    GreatSchools rating
    Schools provided by the listing agent
    • District: Greater Latrobe

    Source: WPMLS. This data may not be complete. We recommend contacting the local school district to confirm school assignments for this home.

    Get pre-qualified for a loan
    At Zillow Home Loans, we can pre-qualify you in as little as 5 minutes with no impact to your credit score.

    An equal housing lender. NMLS #10287.

    Sell for more on Zillow
    Get a Zillow Showcase℠ listing at no additional cost and you could sell for .
    $603,400
    2% more
    +$12,068
    With Zillow Showcase(estimated)
    $615,468