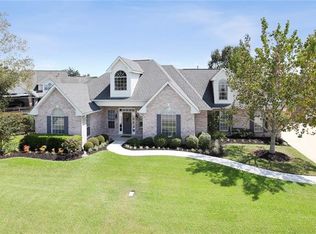
Check out this home in the heart of Luling’s most sought-after golf course community! This beautifully updated 5-bedroom, 2.5-bathroom home is the perfect blend of style and comfort. From the moment you step inside, you’ll notice the modern, sleek finishes throughout—no carpet anywhere, making life easier and your home even more beautiful! With a new roof and two brand-new A/C units, you’ll stay comfortable year-round, no matter the season. The spacious master suite on the lower level offers a private retreat for relaxation, while the open layout makes this home perfect for family gatherings and entertaining. And let’s not forget the 12x8 shed in the backyard—plenty of extra storage space for all your tools and toys. Plus, the large corner lot gives you tons of outdoor space for activities, gardening, or just enjoying the fresh air! Location? You’re just minutes from local amenities, New Orleans, and the airport—convenience at its finest. This move-in-ready gem is waiting for you to call it home. Hurricane Ida may have stripped this home to the studs but with the right love, care and renovation this home can be exactly what you have been waiting for. Schedule your visit today and see why 102 Wisteria Drive is the perfect place for your next chapter!
Closed
Zillow last checked:
Listing updated:
Bought with:
Stacy Ferro
Prestige Properties of Louisiana, LLC
Source: GSREIN,MLS#: 2468067
Price history
| Date | Event | Price |
|---|---|---|
| 5/23/2025 | Sold | -- |
Source:  GSREIN #2468067 Report a problem GSREIN #2468067 Report a problem | ||
| 4/28/2025 | Pending sale | $479,000$157/sqft |
Source: GSREIN #2468067 Report a problem | ||
| 3/18/2025 | Listed for sale | $479,000$157/sqft |
Source: GSREIN #2468067 Report a problem | ||
| 3/3/2025 | Pending sale | $479,000$157/sqft |
Source: GSREIN #2468067 Report a problem | ||
| 1/22/2025 | Contingent | $479,000$157/sqft |
Source: GSREIN #2468067 Report a problem | ||
| 12/17/2024 | Price change | $479,000-2.2%$157/sqft |
Source: GSREIN #2468067 Report a problem | ||
| 9/18/2024 | Listed for sale | $490,000$161/sqft |
Source: GSREIN #2468067 Report a problem | ||
| 9/16/2024 | Listing removed | $490,000$161/sqft |
Source: GSREIN #2450014 Report a problem | ||
| 7/29/2024 | Price change | $490,000-4.2%$161/sqft |
Source: GSREIN #2450014 Report a problem | ||
| 6/18/2024 | Price change | $511,700-1.6%$168/sqft |
Source: GSREIN #2450014 Report a problem | ||
| 5/24/2024 | Listed for sale | $520,000-1.1%$171/sqft |
Source: GSREIN #2450014 Report a problem | ||
| 5/4/2024 | Listing removed | -- |
Source: GSREIN #2392262 Report a problem | ||
| 4/18/2024 | Price change | $526,000-0.1%$173/sqft |
Source: GSREIN #2392262 Report a problem | ||
| 2/12/2024 | Price change | $526,500-4.3%$173/sqft |
Source: GSREIN #2392262 Report a problem | ||
| 1/4/2024 | Price change | $550,000-1.8%$181/sqft |
Source: GSREIN #2392262 Report a problem | ||
| 10/26/2023 | Price change | $560,000-1.4%$184/sqft |
Source: GSREIN #2392262 Report a problem | ||
| 9/15/2023 | Price change | $568,000-0.4%$187/sqft |
Source: GSREIN #2392262 Report a problem | ||
| 5/3/2023 | Listed for sale | $570,000+123.5%$187/sqft |
Source: GSREIN #2392262 Report a problem | ||
| 2/7/2023 | Sold | -- |
Source: GSREIN #2369590 Report a problem | ||
| 1/15/2023 | Pending sale | $255,000$84/sqft |
Source: GSREIN #2369590 Report a problem | ||
| 1/6/2023 | Price change | $255,000-5.6%$84/sqft |
Source: GSREIN #2369590 Report a problem | ||
| 10/27/2022 | Listed for sale | $270,000$89/sqft |
Source: GSREIN #2369590 Report a problem | ||
| 6/15/2007 | Sold | -- |
Source: Public Record Report a problem | ||
Get a cash offer in 3 minutes
Find out how much your home could sell for in as little as 3 minutes with a no-obligation cash offer.
Estimated market value
$479,800
