Discover this meticulously cared-for residence nestled in the prestigious Mannsdale/Germantown school district. This charming single-level home offers four spacious bedrooms, three full bathrooms, along with a versatile bonus room perfect for a home office, gym, or kids' play area, and an expansive screened porch for year-round outdoor enjoyment! Step inside to a welcoming foyer that flows seamlessly into an elegant formal dining area highlighted by a striking brick feature wall, and a cozy family room complete with custom built-ins. Designed as a thoughtful split floor plan, two bedrooms are conveniently located off the foyer, while the other two adjoin the kitchen for added privacy. Every bedroom boasts ample space, with the luxurious primary suite featuring an oversized bedroom, spa-like bathroom, and walk-in closet. Abundant storage awaits in the gourmet kitchen and utility room. The generous backyard provides plenty of room to roam, with the added bonus of no rear neighbors for ultimate seclusion. The Ashbrooke community enhances your lifestyle with dual swimming pools, a playground, and scenic sidewalks for leisurely strolls!
Closed
Price Unknown
102 Wisteria Vine, Madison, MS 39110
4beds
2,483sqft
Residential, Single Family Residence
Built in 2009
0.47 Acres Lot
$405,000 Zestimate®
$--/sqft
$3,227 Estimated rent
Home value
$405,000
$377,000 - $437,000
$3,227/mo
Zestimate® history
Owner options
List your home for rent
$3,227/mo
Rent Zestimate®
Find your next renter with Zillow Rental Manager. Plus, with online applications, you can quickly screen prospective tenants – for free.
$3,227/mo
Rent Zestimate®
Refinance and save
$580/mo
Est. payment
Refinancing to a lower rate could help reduce your monthly payments and save thousands over the life of the loan.
$580/mo
Est. payment
Explore your selling options
Work with a Zillow partner agent
Leverage their expertise and Zillow's premium Showcase listings to get your home seen by more buyers.
Get startedList with your own agent
Get your home in front of millions of buyers by listing it on Zillow.
Learn how to do itSell it yourself
Take full control of how buyers see your home on Zillow by listing For Sale by Owner (FSBO).
List your homeWhat's special
Welcoming foyerThoughtful split floor planFour spacious bedrooms
Zillow last checked:
Listing updated:
Listed by:
Craig Kirkland 601-720-2124,
Craig Howard Kirkland
Bought with:
Julie Bishop, S30858
Crye-Leike
Source: MLS United,MLS#: 4137649
Facts & features
Interior
Bedrooms & bathrooms
- Bedrooms: 4
- Bathrooms: 3
- Full bathrooms: 3
Heating
- Central, Natural Gas
Cooling
- Ceiling Fan(s), Central Air, Gas
Appliances
- Included: Cooktop, Dishwasher, Gas Cooktop, Microwave, Oven, Refrigerator, Tankless Water Heater
Features
- Double Vanity, Eat-in Kitchen, Entrance Foyer, High Ceilings, Walk-In Closet(s)
- Flooring: Carpet, Ceramic Tile, Wood
- Windows: Insulated Windows
- Has fireplace: Yes
Interior area
- Total structure area: 2,483
- Total interior livable area: 2,483 sqft
Property
Parking
- Total spaces: 2
- Parking features: Garage, Carport
- Garage spaces: 2
- Carport spaces: 2
- Covered spaces: 4
Features
- Levels: One
- Stories: 1
- Patio & porch: Deck, Porch, Screened
- Exterior features: None
- Fencing: Back Yard,Privacy,Wood
- Waterfront features: None
Lot
- Size: 0.47 Acres
- Features: Cul-De-Sac
Details
- Parcel number: 081f133940000
Construction
Type & style
- Home type: SingleFamily
- Property subtype: Residential, Single Family Residence
Materials
- Brick
- Foundation: Slab
- Roof: Architectural Shingles
Condition
- New construction: No
- Year built: 2009
Utilities & green energy
- Sewer: Public Sewer
- Water: Public
- Utilities for property: Cable Available, Electricity Available, Natural Gas Available
Community & HOA
Community
- Features: Playground, Pool
- Security: Security System, Smoke Detector(s)
- Subdivision: Ashbrooke
HOA
- Has HOA: Yes
- Services included: Maintenance Grounds, Pool Service
- HOA fee: $580 annually
Location
- Region: Madison
Financial & listing details
- Tax assessed value: $258,970
- Annual tax amount: $2,359
- Date on market: 1/29/2026
- Electric utility on property: Yes
Price history
| Date | Event | Price |
|---|---|---|
| 6/18/2026 | Sold | -- |
Source: MLS United #4137649 Report a problem | ||
| 5/16/2026 | Pending sale | $405,000$163/sqft |
Source: MLS United #4137649 Report a problem | ||
| 5/15/2026 | Price change | $405,000-4.7%$163/sqft |
Source: MLS United #4137649 Report a problem | ||
| 3/5/2026 | Price change | $425,000-1.2%$171/sqft |
Source: MLS United #4137649 Report a problem | ||
| 1/29/2026 | Listed for sale | $430,000+32.3%$173/sqft |
Source: MLS United #4137649 Report a problem | ||
| 6/8/2021 | Sold | -- |
Source: MLS United #1339434 Report a problem | ||
| 12/11/2017 | Sold | -- |
Source: MLS United #1297729 Report a problem | ||
| 11/14/2017 | Pending sale | $324,900$131/sqft |
Source: Nix-Tann & Associates, Inc. #297729 Report a problem | ||
| 8/8/2017 | Price change | $324,900-1.5%$131/sqft |
Source: Nix-Tann & Associates, Inc. #297729 Report a problem | ||
| 5/30/2017 | Listed for sale | $329,900+10%$133/sqft |
Source: Nix-Tann & Associates, Inc. #297729 Report a problem | ||
| 10/22/2013 | Listing removed | $299,900$121/sqft |
Source: Visual Tour #247702 Report a problem | ||
| 9/18/2013 | Listed for sale | $299,900$121/sqft |
Source: Visual Tour #247702 Report a problem | ||
| 5/21/2013 | Sold | -- |
Source: Agent Provided Report a problem | ||
| 11/24/2012 | Listed for sale | $299,900$121/sqft |
Source: Coldwell Banker Graham & Assoc #247702 Report a problem | ||
Public tax history
| Year | Property taxes | Tax assessment |
|---|---|---|
| 2025 | $2,359 | $25,897 |
| 2024 | $2,359 -11.3% | $25,897 |
| 2023 | $2,659 | $25,897 |
| 2022 | $2,659 +6.2% | $25,897 +4.1% |
| 2021 | $2,505 +0% | $24,878 +0% |
| 2020 | $2,504 +13.6% | $24,868 |
| 2019 | $2,204 +9.9% | $24,868 |
| 2018 | $2,005 | $24,868 +1.7% |
| 2017 | $2,005 +2.1% | $24,462 +0.2% |
| 2016 | $1,964 | $24,424 |
| 2015 | $1,964 | $24,424 |
| 2014 | $1,964 | $24,424 |
| 2013 | -- | -- |
| 2012 | -- | -- |
| 2011 | -- | -- |
| 2010 | -- | -- |
| 2009 | -- | -- |
| 2008 | -- | -- |
| 2007 | -- | -- |
Find assessor info on the county website
Neighborhood: 39110
Nearby homes
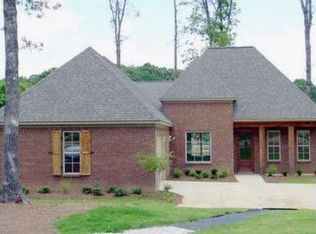
- $474,900-- bd5 ba2.7k sqft100 Wisteria Vine, Madison, MS 39110Off Market
- $532,700-- bd5 ba3.1k sqft103 Wisteria Vine, Madison, MS 39110Off Market
- $481,400-- bd5 ba3.1k sqft101 Wisteria Vine, Madison, MS 39110Off Market
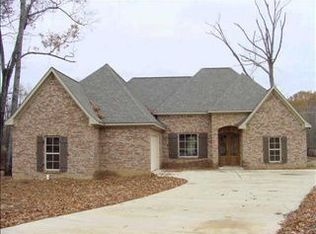
- $501,7004 bd3 ba2.9k sqft143 Sycamore Rdg, Madison, MS 39110Off Market
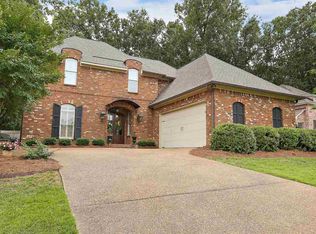
- $428,6004 bd3 ba2.4k sqft145 Sycamore Rdg, Madison, MS 39110Off Market
- $499,0004 bd3 ba2.7k sqft141 Sycamore Rdg, Madison, MS 39110Off Market
- $528,200-- bd5 ba2.8k sqft154 Sycamore Rdg, Madison, MS 39110Off Market
- $439,1004 bd3 ba2.3k sqft147 Sycamore Rdg, Madison, MS 39110Off Market
Nearby schools
GreatSchools rating
- 9/10Mannsdale Elementary SchoolGrades: K-2Distance: 2.4 mi
- 8/10Germantown Middle SchoolGrades: 6-8Distance: 2.9 mi
- 8/10Germantown High SchoolGrades: 9-12Distance: 2.9 mi
Schools provided by the listing agent
- Elementary: Mannsdale
- Middle: Germantown Middle
- High: Germantown
Source: MLS United. This data may not be complete. We recommend contacting the local school district to confirm school assignments for this home.
- Mississippi
- Madison County
- Madison
- 39110
- 102 Wisteria Vine
Nearby cities
Nearby neighborhoods
Nearby zip codes
Other Madison Topics
