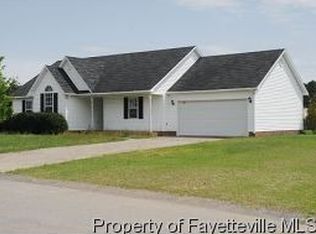
Welcome to 102 Woodbine Drive near the heart of Raeford! This charming 3-bedroom, 2-bathroom ranch home spans 1,752 sq ft and sits on a corner lot just over .30 acres. The large backyard is fully fenced with a double-wide access gate and includes an outdoor utility shed with a pull-up garage door. Inside the home, the living room is located at the back of the home, adjacent to the eat-in kitchen featuring stainless steel appliances, granite countertops, and a white subway tile backsplash. Off the kitchen, you’ll find an oversized pantry leading to a spacious utility/mud room with ample counter and cabinet space, just before the garage. This home also offers a formal dining room and a versatile front room perfect for a sitting area, playroom, or office. Sit back and relax this summer on your covered front porch, so schedule your showing today and don’t miss out on this fantastic home!
Sold for $285,000
$285,000
102 Woodbine Dr, Raeford, NC 28376
3beds
1,752sqft
Single Family Residence
Built in 2001
0.33 Acres Lot
$291,000 Zestimate®
$163/sqft
$1,930 Estimated rent
Home value
$291,000
$276,000 - $306,000
$1,930/mo
Zestimate® history
Owner options
List your home for rent
$1,930/mo
Rent Zestimate®
Find your next renter with Zillow Rental Manager. Plus, with online applications, you can quickly screen prospective tenants – for free.
$1,930/mo
Rent Zestimate®
Refinance and save
$1,710/mo
Est. payment
Refinancing to a lower rate could help reduce your monthly payments and save thousands over the life of the loan.
$1,710/mo
Est. payment
Explore your selling options
Work with a Zillow partner agent
Leverage their expertise and Zillow's premium Showcase listings to get your home seen by more buyers.
Get startedList with your own agent
Get your home in front of millions of buyers by listing it on Zillow.
Learn how to do itSell it yourself
Take full control of how buyers see your home on Zillow by listing For Sale by Owner (FSBO).
List your homeWhat's special
Zillow last checked:
Listing updated:
Listed by:
LESLIE DYSINGER,
COLDWELL BANKER ADVANTAGE - FAYETTEVILLE
Bought with:
DARK HORSE GROUP POWERED BY LPT REALTY, .
LPT REALTY LLC
Source: LPRMLS,MLS#: 726563 Originating MLS: Longleaf Pine Realtors
Originating MLS: Longleaf Pine RealtorsFacts & features
Interior
Bedrooms & bathrooms
- Bedrooms: 3
- Bathrooms: 2
- Full bathrooms: 2
Heating
- Electric, Forced Air, Heat Pump
Cooling
- Central Air, Electric
Appliances
- Included: Dishwasher, Disposal, Microwave, Range, Refrigerator
- Laundry: Washer Hookup, Dryer Hookup, Main Level, In Unit
Features
- Breakfast Area, Ceiling Fan(s), Separate/Formal Dining Room, Granite Counters, Kitchen Exhaust Fan, Primary Downstairs, Walk-In Closet(s), Window Treatments
- Flooring: Laminate, Tile, Vinyl, Carpet
- Windows: Blinds
- Number of fireplaces: 1
- Fireplace features: Factory Built, Gas Log
Interior area
- Total interior livable area: 1,752 sqft
Property
Parking
- Total spaces: 2
- Parking features: Attached, Garage
- Attached garage spaces: 2
Features
- Levels: One
- Stories: 1
- Patio & porch: Covered, Front Porch, Porch
- Exterior features: Corner Lot, Fence, Propane Tank - Owned, Porch, Storage
- Fencing: Privacy,Yard Fenced
Lot
- Size: 0.33 Acres
- Features: 1/4 to 1/2 Acre Lot, Cleared
- Topography: Cleared
Details
- Parcel number: 494450001269
- Special conditions: Standard
Construction
Type & style
- Home type: SingleFamily
- Architectural style: One Story
- Property subtype: Single Family Residence
Materials
- Fiber Cement
- Foundation: Slab
Condition
- Good Condition
- New construction: No
- Year built: 2001
Utilities & green energy
- Sewer: Septic Tank
- Water: Public
Community & HOA
Community
- Security: Smoke Detector(s)
- Subdivision: Summerfield E
HOA
- Has HOA: No
Location
- Region: Raeford
Financial & listing details
- Price per square foot: $163/sqft
- Tax assessed value: $176,480
- Annual tax amount: $1,595
- Date on market: 6/3/2024
- Cumulative days on market: 2 days
- Listing terms: Cash,New Loan
- Inclusions: Refrigerator, Shed
- Exclusions: None
- Ownership: More than a year
- Road surface type: Paved
Price history
| Date | Event | Price |
|---|---|---|
| 7/11/2024 | Sold | $285,000+1.8%$163/sqft |
Source:  LPRMLS #726563 Report a problem LPRMLS #726563 Report a problem | ||
| 6/5/2024 | Pending sale | $280,000$160/sqft |
Source: LPRMLS #726563 Report a problem | ||
| 6/3/2024 | Listed for sale | $280,000+19.1%$160/sqft |
Source: LPRMLS #726563 Report a problem | ||
| 10/28/2022 | Sold | $235,000+4.4%$134/sqft |
Source: LPRMLS #692679 Report a problem | ||
| 9/26/2022 | Pending sale | $225,000$128/sqft |
Source: LPRMLS #692679 Report a problem | ||
| 9/23/2022 | Listed for sale | $225,000+17.2%$128/sqft |
Source: LPRMLS #692679 Report a problem | ||
| 1/7/2022 | Sold | $192,000+1.3%$110/sqft |
Source: Public Record Report a problem | ||
| 11/30/2021 | Pending sale | $189,500$108/sqft |
Source: LPRMLS #671237 Report a problem | ||
| 11/19/2021 | Listed for sale | $189,500$108/sqft |
Source: LPRMLS #671237 Report a problem | ||
| 11/2/2021 | Pending sale | $189,500$108/sqft |
Source: LPRMLS #671237 Report a problem | ||
| 10/28/2021 | Listed for sale | $189,500$108/sqft |
Source: LPRMLS #671237 Report a problem | ||
Public tax history
| Year | Property taxes | Tax assessment |
|---|---|---|
| 2025 | $1,595 +30.6% | $176,480 |
| 2024 | $1,221 -23.4% | $176,480 |
| 2023 | $1,595 | $176,480 |
| 2022 | $1,595 +9.2% | $176,480 +12.8% |
| 2021 | $1,460 +1.2% | $156,470 |
| 2020 | $1,442 | $156,470 |
| 2019 | $1,442 +1.9% | $156,470 |
| 2018 | $1,416 | $156,470 |
| 2017 | $1,416 | $156,470 |
| 2016 | $1,416 | $156,470 |
| 2015 | $1,416 | $156,470 |
| 2014 | $1,416 +1.7% | $156,470 +18.7% |
| 2013 | $1,393 | $131,810 |
| 2011 | -- | $131,810 |
| 2010 | -- | $131,810 |
Find assessor info on the county website
Neighborhood: 28376
Nearby homes
- $216,0003 bd2 ba1.2k sqft106 Woodbine Dr, Raeford, NC 28376Off Market
- $243,0003 bd2 ba1.5k sqft301 Hawthorn Dr, Raeford, NC 28376Sold

- $222,700-- bd2 ba1.2k sqft303 Hawthorn Dr, Raeford, NC 28376Off Market
- $217,6003 bd2 ba1.2k sqft203 Cypress Dr, Raeford, NC 28376Off Market

- $242,0004 bd2 ba1.6k sqft210 Cypress Dr, Raeford, NC 28376Sold
- $235,4003 bd2 ba1.5k sqft302 Cypress Dr, Raeford, NC 28376Off Market
- $225,700-- bd2 ba1.2k sqft105 Woodbine Dr, Raeford, NC 28376Off Market
- $259,300-- bd2 ba1.6k sqft108 Woodbine Dr, Raeford, NC 28376Off Market
Nearby schools
GreatSchools rating
- 6/10Scurlock ElementaryGrades: PK-5Distance: 1.2 mi
- 2/10East Hoke MiddleGrades: 6-8Distance: 0.5 mi
- 10/10Sandhoke Early College High SchoolGrades: 9-12Distance: 2.7 mi
Schools provided by the listing agent
- Elementary: Scurlock Elementary
- Middle: East Hoke Middle School
- High: Hoke County High School
Source: LPRMLS. This data may not be complete. We recommend contacting the local school district to confirm school assignments for this home.
Get a cash offer in 3 minutes
Find out how much your home could sell for in as little as 3 minutes with a no-obligation cash offer.
Estimated market value
$291,000
Get a cash offer in 3 minutes
Find out how much your home could sell for in as little as 3 minutes with a no-obligation cash offer.
Estimated market value
$291,000
- North Carolina
- Hoke County
- Raeford
- 28376
- 102 Woodbine Dr
Nearby cities
Nearby zip codes
Other Raeford Topics
