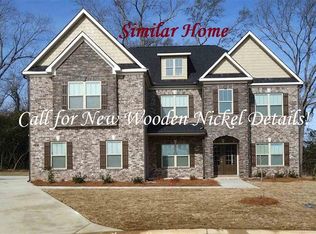
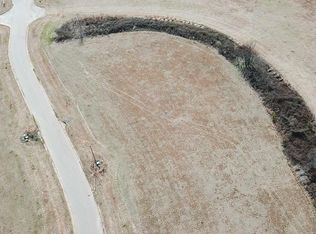
NEW CONSTRUCTION. The Cameron/Cleveland Floor Plan. 2-Story w 5 Bedrooms, 4 Baths plus Office and Bonus; Formal Dining Room; Great Room; Kitchen SS Appliances and Granite Throughout, Large Pantry and Breakfast; 2-Car Garage. Hardwoods in Foyer, Hall, Dining Rm and Great Room, Kitchen and Breakfast. Baths and Laundry with Tile; Sprinkler & Sod Front and Side Yards, Game Day outdoor fireplace. Master w/Sitting Area, Master Bath w/Tile Shower and Tub Surround. 20 minutes to RAFB. See Listing Agent for Amenities not listed.
This property is off market, which means it's not currently listed for sale or rent on Zillow. This may be different from what's available on other websites or public sources.