LOOKING FOR A CHARMING, UPDATED ONE LEVEL HOME IN THE DESIRABLE MLLIGAN / PINECREST AREA? Could be a great additional to your investment portfolio or a great place to call your future home! This home has been so easy to rent! Schedule a viewing to check out this cottage style, one level, 3-bedroom, aluminum siding exterior home with approximately 1,488 sq. ft., on a pretty corner lot in a convenient location to I-26, Milligan College, ETSU, VA, Med Center, the Tweetsie Trail, restaurants and shopping. Home has been freshly painted throughout and a brand-new walk-in shower has been installed. This home boasts an immense living room with a functional natural gas brick fireplace with remote - ready for those cozy evenings. The living room has an abundance of natural lighting and an exterior door to the side of the home. A delightful dining / breakfast nook area divides the kitchen space and the living room featuring a grand bay window. A really nice kitchen with ample, newer cabinets and laminate counter space, plus a shelved pantry closet off the kitchen in the laundry room for extra kitchen essentials. Kitchen is fully equipped with electric stove, dishwasher, built-in microwave and a recently replaced refrigerator with easy maintenance vinyl flooring. A roomy laundry area with washer and dryer hookups is situated just off the kitchen with outside entrance to the parking area, vinyl flooring and stairs to the unfinished basement. Basement has concrete flooring with plenty of room for storage. All three large bedrooms have a good-sized closet, with one bedroom having extra built-in drawers for additional clothing storage. All bedrooms have ceiling fans and the living room has independently operated double ceiling fans. There is a sizeable full bath conveniently located in the hallway with a completely tiled new walk-in shower, ceramic tiled flooring, double vanity and an extra built-in dressing table with drawers. Plenty of storage and closet space here. Gorgeous original hardwood floors throughout living room, dining room and all three bedrooms. No carpet here! The home has gas heating and air conditioning and a gas water heater. There is a large concrete patio area in the back of the home for relaxing or entertaining, expansive off-street parking with a turn-around pad to eliminate backing out onto the street. Also, you will find the side of the home has a black chain link fenced in area that is great for kids and pets. This is a sweet home that you don't want to miss!
Sold for $248,000
$248,000
102 Woodland Dr, Johnson City, TN 37601
3beds
1,488sqft
Single Family Residence, Residential
Built in 1938
0.51 Acres Lot
$250,100 Zestimate®
$167/sqft
$1,712 Estimated rent
Home value
$250,100
Estimated sales range
Not available
$1,712/mo
Zestimate® history
Owner options
List your home for rent
$1,712/mo
Rent Zestimate®
Find your next renter with Zillow Rental Manager. Plus, with online applications, you can quickly screen prospective tenants – for free.
$1,712/mo
Rent Zestimate®
Refinance and save
$1,529/mo
Est. payment
Refinancing to a lower rate could help reduce your monthly payments and save thousands over the life of the loan.
$1,529/mo
Est. payment
Explore your selling options
Work with a Zillow partner agent
Leverage their expertise and Zillow's premium Showcase listings to get your home seen by more buyers.
Get startedList with your own agent
Get your home in front of millions of buyers by listing it on Zillow.
Learn how to do itSell it yourself
Take full control of how buyers see your home on Zillow by listing For Sale by Owner (FSBO).
List your homeWhat's special
Freshly painted throughoutEasy maintenance vinyl flooringAluminum siding exterior homeAbundance of natural lightingCeramic tiled flooringLaminate counter spacePretty corner lot
Zillow last checked:
Listing updated:
Listed by:
L.B. Brooks 423-943-4766,
KW Kingsport
Bought with:
Jordan Dugger, 358572
Hurd Realty, LLC
Source: TVRMLS,MLS#: 9991464
Facts & features
Interior
Bedrooms & bathrooms
- Bedrooms: 3
- Bathrooms: 1
- Full bathrooms: 1
Heating
- Heat Pump, Natural Gas
Cooling
- Heat Pump
Appliances
- Included: Dishwasher, Electric Range, Microwave, Refrigerator
- Laundry: Electric Dryer Hookup, Washer Hookup
Features
- Built-in Features, Laminate Counters, Pantry
- Flooring: Ceramic Tile, Hardwood, Vinyl
- Doors: Storm Door(s)
- Windows: Double Pane Windows
- Basement: Block,Concrete,Unfinished
- Number of fireplaces: 1
- Fireplace features: Gas Log, Living Room
Interior area
- Total structure area: 1,812
- Total interior livable area: 1,488 sqft
Property
Parking
- Parking features: Driveway, Asphalt, Parking Pad
- Has uncovered spaces: Yes
Features
- Levels: One
- Stories: 1
- Patio & porch: Rear Patio
Lot
- Size: 0.51 Acres
- Dimensions: 180 x 125 IRR
- Topography: Level, Rolling Slope
Details
- Parcel number: 055k A 01300 000
- Zoning: Residential
Construction
Type & style
- Home type: SingleFamily
- Architectural style: Cottage
- Property subtype: Single Family Residence, Residential
Materials
- Aluminum Siding
- Foundation: Block
- Roof: Asphalt,Shingle
Condition
- Average
- New construction: No
- Year built: 1938
Utilities & green energy
- Sewer: Public Sewer
- Water: Public
- Utilities for property: Cable Available, Electricity Connected, Natural Gas Connected, Sewer Connected, Water Connected
Community & HOA
Community
- Security: Carbon Monoxide Detector(s), Smoke Detector(s)
- Subdivision: Pinecrest
HOA
- Has HOA: No
Location
- Region: Johnson City
Financial & listing details
- Price per square foot: $167/sqft
- Tax assessed value: $122,900
- Annual tax amount: $1,204
- Date on market: 2/22/2026
- Listing terms: Cash,Conventional,FHA,USDA Loan,VA Loan
- Electric utility on property: Yes
Price history
| Date | Event | Price |
|---|---|---|
| 4/24/2026 | Sold | $248,000-0.4%$167/sqft |
Source: TVRMLS #9991464 Report a problem | ||
| 3/11/2026 | Pending sale | $249,000$167/sqft |
Source: TVRMLS #9991464 Report a problem | ||
| 2/22/2026 | Listed for sale | $249,000+4.2%$167/sqft |
Source: TVRMLS #9991464 Report a problem | ||
| 7/29/2025 | Listing removed | $239,000$161/sqft |
Source: TVRMLS #9982791 Report a problem | ||
| 7/7/2025 | Listed for sale | $239,000+127.6%$161/sqft |
Source: TVRMLS #9982791 Report a problem | ||
| 4/12/2019 | Sold | $105,000-8.7%$71/sqft |
Source: TVRMLS #418664 Report a problem | ||
| 3/26/2019 | Price change | $115,000-4.1%$77/sqft |
Source: CENTURY 21 Legacy #418664 Report a problem | ||
| 3/14/2019 | Listed for sale | $119,903+23.6%$81/sqft |
Source: CENTURY 21 LEGACY #418664 Report a problem | ||
| 2/24/2015 | Sold | $97,000-2.9%$65/sqft |
Source: TVRMLS #356614 Report a problem | ||
| 12/13/2014 | Listed for sale | $99,900-16.7%$67/sqft |
Source: Mark Falls #356614 Report a problem | ||
| 3/12/2013 | Listing removed | $119,900$81/sqft |
Source: RUSS SWANAY REAL ESTATE COMPAN #328068 Report a problem | ||
| 1/4/2013 | Listed for sale | $119,900+142.2%$81/sqft |
Source: RUSS SWANAY REAL ESTATE COMPAN #328068 Report a problem | ||
| 10/7/2002 | Sold | $49,500-17.5%$33/sqft |
Source: Public Record Report a problem | ||
| 7/29/2002 | Sold | $60,000+3.4%$40/sqft |
Source: Public Record Report a problem | ||
| 7/18/1996 | Sold | $58,000$39/sqft |
Source: Public Record Report a problem | ||
Public tax history
| Year | Property taxes | Tax assessment |
|---|---|---|
| 2025 | $1,204 +2.4% | $30,725 |
| 2024 | $1,177 -0.3% | $30,725 -0.3% |
| 2023 | $1,181 +6.4% | $30,825 |
| 2022 | $1,110 | $30,825 |
| 2021 | -- | $30,825 +12.1% |
| 2020 | $1,188 | $27,500 |
| 2019 | $1,188 +1.4% | $27,500 |
| 2018 | $1,172 +0% | $27,500 |
| 2017 | $1,171 +0.4% | $27,500 |
| 2016 | $1,166 -0.2% | $27,500 |
| 2015 | $1,169 +7.2% | $27,500 +7.7% |
| 2014 | $1,090 +2.9% | $25,525 0% |
| 2013 | $1,059 +5.7% | $25,527 +0.1% |
| 2012 | $1,003 -0.1% | $25,511 |
| 2011 | $1,003 -3.1% | $25,511 |
| 2010 | $1,036 +21.2% | $25,511 +21.2% |
| 2009 | $855 +1.5% | $21,056 |
| 2008 | $842 +3.1% | $21,056 |
| 2007 | $817 | $21,056 |
| 2006 | $817 -20.2% | $21,056 |
| 2005 | $1,023 +27.5% | $21,056 +27.5% |
| 2004 | $803 +8% | $16,514 |
| 2002 | $743 | $16,514 +2.7% |
| 2001 | -- | $16,079 -75% |
| 2000 | -- | $64,317 |
Find assessor info on the county website
Neighborhood: Pine Crest
Nearby homes
- $197,800-- bd2 ba1.4k sqft1323 Milligan Hwy, Johnson City, TN 37601Off Market
- $425,6005 bd3 ba3.6k sqft103 Woodland Dr, Johnson City, TN 37601Off Market
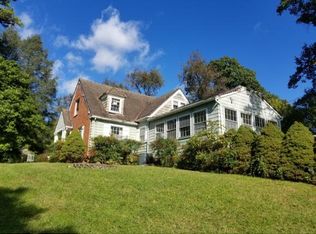
- $183,800-- bd1 ba832 sqft1327 Milligan Hwy, Johnson City, TN 37601Off Market
- $216,200-- bd1 ba1.1k sqft102 Arlington Dr, Johnson City, TN 37601Off Market
- $199,900-- bd1 ba1.4k sqft101 Arlington Dr, Elizabethton, TN 37601Off Market
- $116,600-- bd-- ba-- sqft103 & 105 Arlington Dr, Johnson City, TN 37601Off Market
- $184,900-- bd1 ba1.4k sqft108 Woodland Dr, Johnson City, TN 37601Off Market
- $333,400-- bd2 ba1.7k sqft1314 Milligan Hwy, Johnson City, TN 37601Off Market
Nearby schools
GreatSchools rating
- 6/10East Side Elementary SchoolGrades: PK-5Distance: 7 mi
- 6/10T A Dugger Junior High SchoolGrades: 6-8Distance: 6 mi
- 6/10Elizabethton High SchoolGrades: 9-12Distance: 5.4 mi
Schools provided by the listing agent
- Elementary: West Side
- Middle: T A Dugger
- High: Elizabethton
Source: TVRMLS. This data may not be complete. We recommend contacting the local school district to confirm school assignments for this home.


Get pre-qualified for a loan
At Zillow Home Loans, we can pre-qualify you in as little as 5 minutes with no impact to your credit score.An equal housing lender. NMLS #10287.
- Tennessee
- Carter County
- Johnson City
- 37601
- Pine Crest
- 102 Woodland Dr
