🌟 Location, Location, Location! This charming 3–4 bedroom, 2-full-bath home in desirable Pitman, NJ sits in the perfect spot—just steps from the elementary school and less than half a mile from the middle and high schools. Stroll easily to vibrant Uptown Pitman for dining, shopping, and entertainment at the historic Broadway Theater. Introducing 102 Woodlynne Ave. We’re excited to highlight the many brand-new updates throughout this home: • Completely new roof (full tear-off including sheathing) 30 year warranty on the architectural dimensional shingles with brand-new gutters • Freshly painted basement with Drylok and a one-year warranty from time of completion 7/26 • Brand-new flooring in the living room, dining room, hallway, and stairs to the second floor • Brand-new carpeting in the main-level primary bedroom • Entire main floor freshly painted • Extensive permitted electrical work, including complete removal of all knob-and-tube wiring • Termite certification with one year warranty from time of inspection. 7/26 Enter an enormous living room flooded with natural light from the bay window . The dining room features a ceiling fan , with a convenient serving window that opens to the beautifully updated kitchen (2017) with crisp white cabinets, stainless-steel appliances (stove, dishwasher, refrigerator), and recessed lighting. The versatile main-level back room can serve as a fourth bedroom, office, den, or family room. It offers two closets and sliding doors to a fabulous back deck overlooking the adorable yard. The spacious main-floor primary suite includes a full bath walk-in shower, linen closet, and laundry area with the included stackable washer/dryer. This room has been freshly painted and features brand-new carpeting. A second full bath with tub plus hallway linen and coat closets complete the thoughtful main-level layout. Upstairs you’ll find two additional bedrooms—one with built-in shelving, the other with carpeting—plus eaves that provide extra storage. Notable exterior upgrades include premium steel-strap siding (far more durable than aluminum) with exceptional strength, impact resistance, and a virtually maintenance-free finish designed to stand up to the elements for a lifetime. Tilt-in replacement windows add convenience and efficiency. The driveway begins on the side for easy access to the side-door entrance and wraps around the full length of the yard, providing comfortable parking for 6+ cars. This home just needs a new owner to love and appreciate it as the current owners have for so many years. Don’t miss this opportunity to make this house your home!
For sale
$374,900
102 Woodlynne Ave, Pitman, NJ 08071
3beds
1,574sqft
Single Family Residence
Built in 1935
9,300 Square Feet Lot
$375,800 Zestimate®
$238/sqft
$-- HOA
What's special
Recessed lightingBrand-new gutters
- 15 days
- 1,468
- 109
Likely to sell faster than
Zillow last checked:
Listing updated:
Listed by:
Bob Dick Sr 856-343-5374,
Keller Williams Realty - Washington Township
Source: Bright MLS,MLS#: NJGL2077260
Facts & features
Interior
Bedrooms & bathrooms
- Bedrooms: 3
- Bathrooms: 2
- Full bathrooms: 2
- Main level bathrooms: 2
- Main level bedrooms: 1
Rooms
- Room types: Living Room, Dining Room, Bedroom 2, Bedroom 3, Kitchen, Bedroom 1, Bonus Room
Bedroom 1
- Features: Bathroom - Stall Shower, Flooring - Carpet
- Level: Main
Bedroom 2
- Level: Upper
Bedroom 3
- Level: Upper
Bonus room
- Level: Main
Dining room
- Level: Main
Kitchen
- Features: Kitchen - Gas Cooking, Eat-in Kitchen
- Level: Main
Living room
- Level: Main
Heating
- Forced Air, Natural Gas
Cooling
- Central Air, Electric
Appliances
- Included: Dishwasher, Self Cleaning Oven, Refrigerator, Stainless Steel Appliance(s), Washer/Dryer Stacked, Gas Water Heater
- Laundry: Main Level
Features
- Bathroom - Walk-In Shower, Built-in Features, Breakfast Area, Ceiling Fan(s), Combination Dining/Living, Dining Area, Eat-in Kitchen, Primary Bath(s), Recessed Lighting, Crown Molding, Dry Wall
- Flooring: Carpet, Hardwood, Luxury Vinyl, Vinyl, Wood
- Windows: Replacement, Window Treatments
- Basement: Full,Shelving
- Has fireplace: No
Interior area
- Total structure area: 1,574
- Total interior livable area: 1,574 sqft
- Finished area above ground: 1,574
- Finished area below ground: 0
Video & virtual tour
Property
Parking
- Parking features: Asphalt, Driveway
- Has uncovered spaces: Yes
Accessibility
- Accessibility features: None
Features
- Levels: One and One Half
- Stories: 1.5
- Patio & porch: Deck
- Exterior features: Lighting, Rain Gutters, Sidewalks, Street Lights
- Pool features: None
Lot
- Size: 9,300 Square Feet
- Dimensions: 75.00 x 124.00
- Features: Front Yard, Level, Rear Yard, SideYard(s), Suburban
Details
- Additional structures: Above Grade, Below Grade
- Parcel number: 150013700003
- Zoning: RESIDENTIAL
- Special conditions: Standard
Construction
Type & style
- Home type: SingleFamily
- Architectural style: Cape Cod,Bungalow
- Property subtype: Single Family Residence
Materials
- Block
- Foundation: Block
- Roof: Architectural Shingle
Condition
- Excellent
- New construction: No
- Year built: 1935
Utilities & green energy
- Electric: 200+ Amp Service
- Sewer: Public Septic
- Water: Public
Community & HOA
Community
- Subdivision: None Available
HOA
- Has HOA: No
Location
- Region: Pitman
- Municipality: PITMAN BORO
Financial & listing details
- Price per square foot: $238/sqft
- Tax assessed value: $225,600
- Annual tax amount: $8,112
- Date on market: 8/17/2026
- Listing agreement: Exclusive Agency
- Listing terms: Cash,Conventional,FHA,VA Loan
- Inclusions: All Appliances In As Is Condition
- Exclusions: All Personal Property
- Ownership: Fee Simple
Estimated market value
$375,800
$357,000 - $395,000
$2,705/mo
Price history
| Date | Event | Price |
|---|---|---|
| 8/17/2026 | Listed for sale | $374,900+13.6%$238/sqft |
Source:  Bright MLS #NJGL2077260 Report a problem Bright MLS #NJGL2077260 Report a problem | ||
| 7/26/2026 | Listing removed | $329,900$210/sqft |
Source: Bright MLS #NJGL2071146 Report a problem | ||
| 6/12/2026 | Contingent | $329,900$210/sqft |
Source: Bright MLS #NJGL2071146 Report a problem | ||
| 5/6/2026 | Price change | $329,900-5.7%$210/sqft |
Source: Bright MLS #NJGL2071146 Report a problem | ||
| 4/19/2026 | Price change | $349,900-7.9%$222/sqft |
Source: Bright MLS #NJGL2071146 Report a problem | ||
| 4/6/2026 | Listed for sale | $379,900$241/sqft |
Source: Bright MLS #NJGL2071146 Report a problem | ||
Public tax history
Tax history is unavailable.
Monthly payment
Est. payment
Payment breakdown
Explore the cost of this home by adjusting the details. Changes won't be saved.Climate risks
Neighborhood: 08071
Nearby schools
Schools provided by the listing agent
- Elementary: Pitman
- Middle: Pitman M.s.
- High: Pitman H.s.
- District: Pitman Boro Public Schools
Source: Bright MLS. This data may not be complete. We recommend contacting the local school district to confirm school assignments for this home.

Similar homes
- $349,9003 bd1 ba1k sqft409 Mantua Blvd, Mantua, NJ 08051For Sale
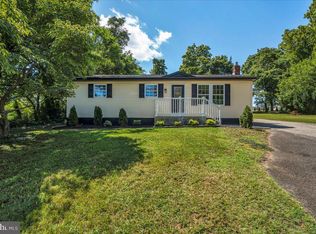
 MLS ID #NJGL2077116, Luke Romano, Romano Realty. Bright MLS
 - $395,0003 bd2 ba2k sqft1921 Pitman Downer Rd, Williamstown, NJ 08094For Sale
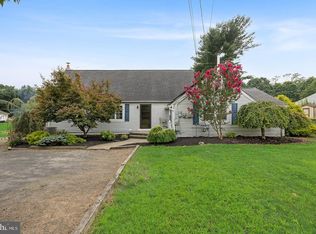 MLS ID #NJGL2076286, Jeremiah F Kobelka, Real Broker, LLC. Bright MLS
 - $419,9904 bd2 ba1.6k sqft160 E Monmouth Ave, Sewell, NJ 08080For Sale
 MLS ID #NJGL2076718, Taz Gurcanli, HomeSmart First Advantage Realty. Bright MLS
 - $387,4504 bd1 ba1.4k sqft76 Hiawatha Rd, Hi Nella, NJ 08083For Sale
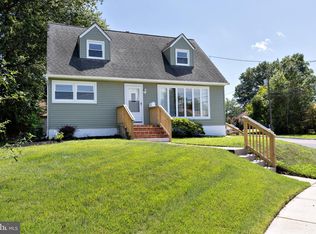 MLS ID #NJCD2125830, Kenneth Weidler, BHHS Fox & Roach-Washington-Gloucester. Bright MLS
 - $375,0003 bd2 ba1.4k sqft422 King George Rd, Cherry Hill, NJ 08034For Sale
 MLS ID #2703328R, ROBERT DEKANSKI. All Jersey MLS
 - $369,9993 bd2 ba1.7k sqft1310 McKinley Ave, West Deptford, NJ 08096For SaleMLS ID #NJGL2073856, Michael Melloni, KW Empower. Bright MLS
- $318,9993 bd1 ba912 sqft228 Baldwin Rd, Glassboro, NJ 08028For SaleMLS ID #NJGL2076080, NADINE GLISSON, Coldwell Banker Realty. Bright MLS
- $430,0004 bd3 ba2.1k sqft562 Hurffville Crosskeys Rd, Sewell, NJ 08080For SaleMLS ID #NJGL2074908, Mark Scarpa, Jr., Township Realty. Bright MLS
- $400,0003 bd2 ba1k sqft353 Florence Blvd, Williamstown, NJ 08094For SaleMLS ID #NJGL2076196, Sammy piccolo, KW Empower. Bright MLS
- $349,9003 bd2 ba1.4k sqft92 S Governor Printz Blvd, Lester, PA 19029For SaleMLS ID #PADE2122612, Dylan Bear, Real of Pennsylvania. Bright MLS
- $285,0003 bd1 ba1.2k sqft33 Mantua Rd, Mount Royal, NJ 08061For SaleMLS ID #NJGL2077222, Katerina Favorito, HomeSmart First Advantage Realty. Bright MLS
- $350,0003 bd2 ba1.9k sqft231 Springfield Rd, Aldan, PA 19018For SaleMLS ID #PADE2122520, Matt Trago, Trago Realty. Bright MLS
- $299,0003 bd2 ba1k sqft2010 S Brighton Ave, Clementon, NJ 08021For SaleMLS ID #2702594R, ROBERT DEKANSKI. All Jersey MLS
- $395,0004 bd2 ba1.6k sqft1177 Lawnton Ave, West Deptford, NJ 08096For SaleMLS ID #NJGL2076702, Ron Bruce, BHHS Fox & Roach-Mullica Hill South. Bright MLS
- $330,0004 bd2 ba1.3k sqft10 Prospect Ct, Sicklerville, NJ 08081For SaleMLS ID #NJCD2121382, Amy Reuter, BHHS Fox & Roach-Washington-Gloucester. Bright MLS
- $384,9903 bd2 ba1.4k sqft410 Walnut Ave, Laurel Springs, NJ 08021For SaleMLS ID #NJCD2116194, Morshad Hossain, Redfin. Bright MLS
- $390,0003 bd2 ba1.7k sqft42 Glen Echo Ave, Swedesboro, NJ 08085For SaleMLS ID #NJGL2077112, Heather Bosco, Keller Williams Hometown. Bright MLS
- $389,0003 bd2 ba1.3k sqft120 Lejune Rd, Cinnaminson, NJ 08077For SaleMLS ID #NJBL2114666, Mr. Naoji Moriuchi, Compass New Jersey, LLC - Moorestown. Bright MLS
- $285,0002 bd1 ba1.1k sqft620 Oak Ave, Deptford, NJ 08096For SaleMLS ID #NJGL2077658, Jenn Birney, EXP Realty, LLC. Bright MLS
- $329,9993 bd1 ba1.4k sqft142 High St, Woodbury, NJ 08096For SaleMLS ID #NJGL2076264, Liz Fahy, EXP Realty, LLC. Bright MLS
