Skip main navigation
Off market
  • $2,197,400

    102 Woodmont Hl, Ridgeland, MS 39157

    6beds
    7,442sqft
    SingleFamily
    Built in 2006
    4.44 Acres Lot
    $2,197,400 Zestimate®
    $295/sqft
    $7,997 Estimated rent

    Home value

    $2,197,400

    $1.89M - $2.55M

    $7,997/mo

    Zestimate® history
    Loading
    Loading...

    Owner options

    List your home for rent

    $7,997/mo

    Rent Zestimate®

    Find your next renter with Zillow Rental Manager. Plus, with online applications, you can quickly screen prospective tenants – for free.

    Learn more

    $7,997/mo

    Rent Zestimate®

    Refinance and save

    $10,553/mo

    Est. payment

    Refinancing to a lower rate could help reduce your monthly payments and save thousands over the life of the loan.

    See today's rates

    $10,553/mo

    Est. payment

    Explore your selling options

    Work with a Zillow partner agent

    Leverage their expertise and Zillow's premium Showcase listings to get your home seen by more buyers.

    Get started

    List with your own agent

    Get your home in front of millions of buyers by listing it on Zillow.

    Learn how to do it

    Sell it yourself

    Take full control of how buyers see your home on Zillow by listing For Sale by Owner (FSBO).

    List your home

    What's special

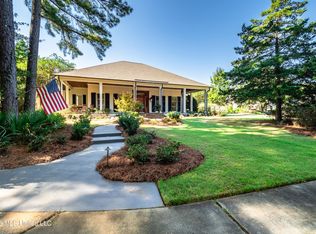
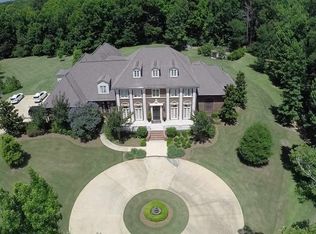
    Gorgeous Custom! Overlooking 4.42+- Acres of Professional Landscape and Nature! Built by Premier Area Builder! Beautiful Outdoor Living Areas encased around Gunite Pool and Grilling Kitchen! Pool House includes Den or Bedroom and Full Bath! Attention to Details Throughout! Old World Plaster! Architectural Appointments! High Ceilings! Heart Pine Floors! Window Filled Views! Two Story Entry Foyer! Banquet Dining Room accented with Fireplace! Study filled with Custom Cherry Bookcases and Fireplace! Oversize Greatroom with Coiffured Ceilings & Fireplace! Greatroom adjoins the Sunroom enhanced with Half Dome Arch Ceilings and Banks of French Doors all leading to the Pool Area and Covered Backporch! Keeping Room has Beamed Ceilings & Reclaimed Chestnut Wood Mantle! Sun filled Breakfast Space! Culinary Kitchen housing All the Gourmet Needs - Wolfe Range with 6 Burners, Double Ovens Dual Subzero Refrigerators and Dishwashers, Warming Drawer, Hot and Cold Water on Filtered Water System, Vegetable Sink, Copper Sink below Kitchen Window! Eat At Bar! Pantry! Butlers Pantry with Icemaker, Wine Cooler, Glass Display Cabinets! Abundance of Storage Cabinets off Hallway! Master and Guest Suite Down! Inviting Master Suite with Fireplace! Large Master Bath with His and Her Vanities and Walk in Closets! Garden Tub and Oversize Shower! Exercise Room or Multipurpose Space off Master Bath! Upstairs Bonus Room & Surround Sound! 3 Secondary Bedrooms & Private Baths! Two Half Baths! Upstairs and Downstairs Laundry Rooms! Heated and Cooled Storage off Upstairs Laundry Room and Attic Access! 3 Car Garage! Portico and Circular Driveway! Antique Spanish Style Gate! Large Floored Attic over Garage! Irrigation, Security, Central Vacuum Systems! Fiber Optic Cable!

    This property is not currently displayed as for sale or rent on Zillow. This may be different from what's on other websites or public sources.

    Facts & features

    Interior

    Bedrooms & bathrooms
    • Bedrooms: 6
    • Bathrooms: 8
    • Full bathrooms: 6
    • 1/2 bathrooms: 2
    Heating
    • Forced air, Gas
    Cooling
    • Central
    Features
    • Flooring: Tile, Carpet, Hardwood
    • Has fireplace: Yes
    Interior area
    • Total interior livable area: 7,442 sqft

    Property

    Parking
    • Total spaces: 3
    • Parking features: Garage - Attached
    Features
    • Exterior features: Brick
    • Has spa: Yes
    Lot
    • Size: 4.44 Acres
    Details
    • Parcel number: 071E22035/06

    Construction

    Type & style
    • Home type: SingleFamily
    • Architectural style: Traditional
    Materials
    • Roof: Asphalt
    Condition
    • Year built: 2006

    Utilities & green energy

    • Sewer: Public Sewer

    Community & HOA

    Location
    • Region: Ridgeland

    Financial & listing details

    • Price per square foot: $295/sqft
    • Tax assessed value: $1,384,370
    • Annual tax amount: $14,618

    Price history

    DateEventPrice
    2/25/2021Sold--
    Source: MLS United #1337297 Report a problem
    1/22/2021Pending sale$1,998,000$268/sqft
    Source: CMMLS #337297 Report a problem
    1/18/2021Listed for sale$1,998,000-13.1%$268/sqft
    Source: CMMLS #337297 Report a problem
    11/8/2019Listing removed$2,300,000$309/sqft
    Source: Nix-Tann & Associates, Inc. #311722 Report a problem
    9/9/2019Price change$2,300,000-3%$309/sqft
    Source: Nix-Tann & Associates, Inc. #311722 Report a problem
    5/16/2019Price change$2,370,000-1%$318/sqft
    Source: Nix-Tann & Associates, Inc. #311722 Report a problem
    1/2/2019Price change$2,395,000-4%$322/sqft
    Source: Nix-Tann & Associates, Inc. #311722 Report a problem
    8/9/2018Listed for sale$2,495,000$335/sqft
    Source: Nix-Tann & Associates, Inc. #311722 Report a problem

    Public tax history

    YearProperty taxesTax assessment
    2025$14,618 $138,437
    2024$14,618 -2%$138,437
    2023$14,918 $138,437
    2022$14,918 +4.2%$138,437 +4.2%
    2021$14,323 $132,914
    2020$14,323 +2.1%$132,914
    2019$14,023 $132,914
    2018$14,023 $132,914 +1.7%
    2017$14,023 +1.7%$130,706
    2016$13,785 $130,706
    2015$13,785 +0.8%$130,706 +0.7%
    2014$13,681 $129,744
    2013-- --
    2012-- --
    2011-- --
    2010-- --
    2009-- --
    2008-- --
    2007-- --
    Find assessor info on the county website

    Neighborhood: 39157

    Nearby schools

    GreatSchools rating
    Schools provided by the listing agent
    • Elementary: Ridgeland
    • Middle: Olde Towne
    • High: Ridgeland

    Source: The MLS. This data may not be complete. We recommend contacting the local school district to confirm school assignments for this home.