Adorable and well-maintained 3BR/2BA home in Wood Ridge! Located in the sought-after Brandon School District and eligible for USDA financing, this home is a must-see.
The kitchen features granite countertops and a rolling island, offering flexible layout options and additional prep space. The spacious primary suite includes a large walk-in closet and a well-appointed bathroom with double vanities and a separate shower. Two additional bedrooms share a full bath conveniently located near the living area.
Step outside to a huge backyard designed for relaxing or entertaining, complete with a covered patio and large deck. Beautiful flowers, rose bushes, and a fig tree create a truly inviting outdoor retreat. A storage-friendly Tuff Shed provides the perfect space for garden tools and yard equipment.
Don't wait--schedule your showing today and come see all this charming home has to offer!
Closed
Price Unknown
102 Woodridge, Pearl, MS 39208
3beds
1,561sqft
Residential, Single Family Residence
Built in 2015
0.29 Acres Lot
$264,100 Zestimate®
$--/sqft
$2,010 Estimated rent
Home value
$264,100
$243,000 - $285,000
$2,010/mo
Zestimate® history
Owner options
List your home for rent
$2,010/mo
Rent Zestimate®
Find your next renter with Zillow Rental Manager. Plus, with online applications, you can quickly screen prospective tenants – for free.
$2,010/mo
Rent Zestimate®
Refinance and save
$250/mo
Est. payment
Refinancing to a lower rate could help reduce your monthly payments and save thousands over the life of the loan.
$250/mo
Est. payment
Explore your selling options
Work with a Zillow partner agent
Leverage their expertise and Zillow's premium Showcase listings to get your home seen by more buyers.
Get startedList with your own agent
Get your home in front of millions of buyers by listing it on Zillow.
Learn how to do itSell it yourself
Take full control of how buyers see your home on Zillow by listing For Sale by Owner (FSBO).
List your homeWhat's special
Zillow last checked:
Listing updated:
Listed by:
Holly Pace 601-454-1241,
Keller Williams
Bought with:
Tinsley Mitchell, S51018
Taylor Realty Group, LLC
Source: MLS United,MLS#: 4135290
Facts & features
Interior
Bedrooms & bathrooms
- Bedrooms: 3
- Bathrooms: 2
- Full bathrooms: 2
Heating
- Central, Electric, Fireplace(s), Natural Gas
Cooling
- Ceiling Fan(s), Central Air
Appliances
- Included: Dishwasher, Disposal, Gas Water Heater, Microwave, Oven
- Laundry: Laundry Room
Features
- Ceiling Fan(s), Double Vanity, Granite Counters, High Ceilings, Kitchen Island, Sound System, Walk-In Closet(s)
- Flooring: Carpet, Concrete
- Windows: Insulated Windows, Vinyl
- Has fireplace: Yes
- Fireplace features: Living Room
Interior area
- Total structure area: 1,561
- Total interior livable area: 1,561 sqft
Property
Parking
- Total spaces: 2
- Parking features: Attached, Garage Door Opener
- Attached garage spaces: 2
Features
- Levels: One
- Stories: 1
- Patio & porch: Patio
- Exterior features: None
- Fencing: Back Yard
- Waterfront features: None
Lot
- Size: 0.29 Acres
Details
- Parcel number: G07d00000600020
Construction
Type & style
- Home type: SingleFamily
- Architectural style: Traditional
- Property subtype: Residential, Single Family Residence
Materials
- Brick
- Foundation: Slab
- Roof: Architectural Shingles
Condition
- Updated/Remodeled
- New construction: No
- Year built: 2015
Utilities & green energy
- Sewer: Public Sewer
- Water: Public
- Utilities for property: Electricity Connected, Natural Gas Connected, Sewer Connected
Community & HOA
Community
- Security: Security System, Smoke Detector(s)
- Subdivision: Wood Ridge
HOA
- Has HOA: Yes
- Services included: Accounting/Legal, Maintenance Grounds
- HOA fee: $250 annually
Location
- Region: Pearl
Financial & listing details
- Tax assessed value: $171,070
- Annual tax amount: $1,469
- Date on market: 2/27/2026
- Electric utility on property: Yes
Price history
| Date | Event | Price |
|---|---|---|
| 3/23/2026 | Sold | -- |
Source: MLS United #4135290 Report a problem | ||
| 3/4/2026 | Pending sale | $270,000$173/sqft |
Source: MLS United #4135290 Report a problem | ||
| 2/27/2026 | Listed for sale | $270,000$173/sqft |
Source: MLS United #4135290 Report a problem | ||
| 1/8/2026 | Pending sale | $270,000$173/sqft |
Source: MLS United #4135290 Report a problem | ||
| 1/7/2026 | Listed for sale | $270,000+40.6%$173/sqft |
Source: MLS United #4135290 Report a problem | ||
| 9/9/2019 | Sold | -- |
Source: MLS United #1321152 Report a problem | ||
| 8/9/2019 | Pending sale | $192,000$123/sqft |
Source: UList Realty #321152 Report a problem | ||
| 8/2/2019 | Listed for sale | $192,000$123/sqft |
Source: UList Realty #321152 Report a problem | ||
| 7/1/2019 | Pending sale | $192,000$123/sqft |
Source: UList Realty #321152 Report a problem | ||
| 6/20/2019 | Listed for sale | $192,000$123/sqft |
Source: UList Realty #321152 Report a problem | ||
| 4/10/2015 | Sold | -- |
Source: MLS United #1270914 Report a problem | ||
Public tax history
| Year | Property taxes | Tax assessment |
|---|---|---|
| 2025 | $1,420 -3.4% | $17,107 -4.6% |
| 2024 | $1,469 +14.3% | $17,926 +11.6% |
| 2023 | $1,285 +1.9% | $16,063 |
| 2022 | $1,261 | $16,063 |
| 2021 | $1,261 | $16,063 +11.7% |
| 2020 | $1,261 +0.2% | $14,385 |
| 2019 | $1,259 -2.2% | $14,385 |
| 2018 | $1,288 +2.3% | $14,385 |
| 2017 | $1,259 | $14,385 +1.5% |
| 2016 | $1,259 +182.2% | $14,170 +195.2% |
| 2015 | $446 +104.7% | $4,800 +100% |
| 2014 | $218 | $2,400 |
Find assessor info on the county website
Neighborhood: 39208
Nearby homes
- $286,2003 bd2 ba1.6k sqft100 Woodridge Dr, Pearl, MS 39208Off Market

- $268,5003 bd2 ba1.6k sqft104 Woodridge, Pearl, MS 39208Off Market
- $269,9003 bd2 ba1.5k sqft106 Woodridge, Pearl, MS 39208Off Market
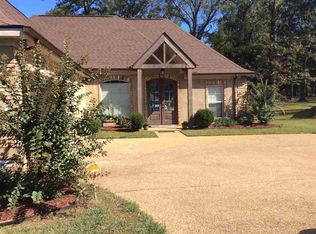
- $262,0003 bd2 ba1.5k sqft108 Woodridge, Pearl, MS 39208Off Market

- $278,4003 bd2 ba1.5k sqft105 Woodridge, Pearl, MS 39208Off Market
- $276,9004 bd2 ba1.7k sqft105 Woodridge Dr, Pearl, MS 39208Off Market
- $269,9003 bd2 ba1.6k sqft101 Woodridge, Pearl, MS 39208Off Market
- $261,7003 bd2 ba1.5k sqft107 Woodridge, Pearl, MS 39208Off Market
Nearby schools
GreatSchools rating
- 10/10Rouse Elementary SchoolGrades: PK-1Distance: 3.5 mi
- 8/10Brandon Middle SchoolGrades: 6-8Distance: 4.5 mi
- 9/10Brandon High SchoolGrades: 9-12Distance: 4.2 mi
Schools provided by the listing agent
- Elementary: Rouse
- Middle: Brandon
- High: Brandon
Source: MLS United. This data may not be complete. We recommend contacting the local school district to confirm school assignments for this home.
- Mississippi
- Rankin County
- Brandon
- 39208
- 102 Woodridge
