Step Into Suburban Luxury – 102 Woodruff
Prepare to be captivated by this stunning, custom re-built home where modern elegance meets timeless sophistication. Reconstructed in 2017 with an unwavering commitment to quality, this residence is the epitome of move-in-ready perfection. A natural bluestone walkway leads to the inviting entry, where herringbone-patterned hardwood floors set the tone for the refined details that await within.
The heart of the home is a spectacular open-concept kitchen and family room, designed for effortless living and entertaining. The chef’s kitchen is a masterpiece, featuring stone countertops, a stylish backsplash, soft-close cabinetry, an island with a prep sink, and high-end stainless steel appliances. A spacious pantry ensures ample storage, while the seamless flow to the private deck extends your living space outdoors. The family room’s gas fireplace adds a cozy touch, creating the perfect setting for relaxation.
Retreat to the primary suite, a true sanctuary with his-and-hers closets, a dual vanity, and a spa-inspired glass-enclosed shower with a rainfall showerhead and multiple body sprayers. Every detail is designed for comfort and indulgence.
The fully finished lower level is an entertainer’s dream, featuring a recreation room with a full wet bar, wine fridge, and elegant French doors that open to a beautiful bluestone patio. The fenced-in backyard offers a private oasis, perfect for gatherings, play, or peaceful evenings under the stars.
Additional highlights include custom wood shutters, oak hardwood floors throughout, and built-in surround sound inside and out. Conveniently located just a short walk to vibrant downtown shopping and boutique dining, this home also provides easy access to Lake Isle Country Club’s golf course, tennis courts, pools, and on-site catering facilities. Plus, commuters will appreciate the short walk to Metro-North, offering a quick 30-minute ride to Grand Central Station.
This is the suburban dream brought to life—step inside and experience 102 Woodruff today!
Sold for $1,700,000
$1,700,000
102 Woodruff Avenue, Scarsdale, NY 10583
4beds
3,500sqft
Single Family Residence, Residential
Built in 2017
4,792 Square Feet Lot
$1,823,100 Zestimate®
$486/sqft
$7,790 Estimated rent
Home value
$1,823,100
$1.64M - $2.04M
$7,790/mo
Zestimate® history
Owner options
List your home for rent
$7,790/mo
Rent Zestimate®
Find your next renter with Zillow Rental Manager. Plus, with online applications, you can quickly screen prospective tenants – for free.
$7,790/mo
Rent Zestimate®
Refinance and save
$11,341/mo
Est. payment
Refinancing to a lower rate could help reduce your monthly payments and save thousands over the life of the loan.
$11,341/mo
Est. payment
Explore your selling options
Work with a Zillow partner agent
Leverage their expertise and Zillow's premium Showcase listings to get your home seen by more buyers.
Get startedList with your own agent
Get your home in front of millions of buyers by listing it on Zillow.
Learn how to do itSell it yourself
Take full control of how buyers see your home on Zillow by listing For Sale by Owner (FSBO).
List your homeWhat's special
Gas fireplaceFully finished lower levelHerringbone-patterned hardwood floorsPrivate deckBluestone patioDual vanityHis-and-hers closets
Zillow last checked:
Listing updated:
Listed by:
Maurice Owen-Michaane 917-842-5552,
Capital Realty NY LLC 917-842-5552
Bought with:
Jessica A. Broomhead, 10301221831
Compass Greater NY, LLC
Source: OneKey® MLS as distributed by MLS GRID,MLS#: 838417
Facts & features
Interior
Bedrooms & bathrooms
- Bedrooms: 4
- Bathrooms: 4
- Full bathrooms: 3
- 1/2 bathrooms: 1
Heating
- Ducts, Forced Air
Cooling
- Central Air
Appliances
- Included: Dishwasher, Dryer, Electric Oven, Electric Range, Gas Cooktop, Gas Oven, Gas Range, Microwave, Oven, Refrigerator, Stainless Steel Appliance(s), Trash Compactor, Washer, Wine Refrigerator
- Laundry: Gas Dryer Hookup, In Basement
Features
- Breakfast Bar, Built-in Features, Chandelier, Chefs Kitchen
- Flooring: Hardwood
- Basement: Finished,Full,Walk-Out Access
- Attic: Pull Stairs
- Number of fireplaces: 1
- Fireplace features: Family Room, Gas
Interior area
- Total structure area: 3,500
- Total interior livable area: 3,500 sqft
Property
Parking
- Total spaces: 3
- Parking features: Garage
- Garage spaces: 1
Features
- Patio & porch: Deck, Patio
Lot
- Size: 4,792 Square Feet
Details
- Parcel number: 2489058000000030000021
- Special conditions: None
Construction
Type & style
- Home type: SingleFamily
- Architectural style: Colonial
- Property subtype: Single Family Residence, Residential
Materials
- Other
- Foundation: Other
Condition
- Year built: 2017
Utilities & green energy
- Sewer: Public Sewer
- Water: Public
- Utilities for property: Electricity Connected, Natural Gas Available, Natural Gas Connected
Community & HOA
HOA
- Has HOA: No
Location
- Region: Scarsdale
Financial & listing details
- Price per square foot: $486/sqft
- Tax assessed value: $10,700
- Annual tax amount: $27,180
- Date on market: 3/21/2025
- Cumulative days on market: 1 day
- Listing agreement: Exclusive Right To Sell
- Electric utility on property: Yes
Price history
| Date | Event | Price |
|---|---|---|
| 7/1/2025 | Sold | $1,700,000+13.3%$486/sqft |
Source:  OneKey® MLS as distributed by MLS GRID #838417 Report a problem OneKey® MLS as distributed by MLS GRID #838417 Report a problem | ||
| 3/25/2025 | Pending sale | $1,499,999$429/sqft |
Source: OneKey® MLS as distributed by MLS GRID #838417 Report a problem | ||
| 3/22/2025 | Listing removed | $1,499,999$429/sqft |
Source: OneKey® MLS as distributed by MLS GRID #838417 Report a problem | ||
| 3/21/2025 | Listed for sale | $1,499,999+25%$429/sqft |
Source: OneKey® MLS as distributed by MLS GRID #838417 Report a problem | ||
| 4/30/2020 | Sold | $1,200,000-2.4%$343/sqft |
Source: OneKey® MLS as distributed by MLS GRID #H6004557 Report a problem | ||
| 3/31/2020 | Pending sale | $1,230,000$351/sqft |
Source: Better Homes and Gardens Rand Realty #6004557 Report a problem | ||
| 1/17/2020 | Listed for sale | $1,230,000-1.6%$351/sqft |
Source: BHG Rand Realty #6004557 Report a problem | ||
| 12/2/2019 | Listing removed | $1,250,000$357/sqft |
Source: Better Homes and Gardens Rand Realty #5069937 Report a problem | ||
| 9/21/2019 | Price change | $1,250,000-2.3%$357/sqft |
Source: Better Homes and Gardens Rand Realty #5069937 Report a problem | ||
| 8/27/2019 | Price change | $1,278,888-0.5%$365/sqft |
Source: Julia B Fee Sotheby's International Realty #5021126 Report a problem | ||
| 8/13/2019 | Listed for sale | $1,285,000+13%$367/sqft |
Source: Julia B Fee Sotheby's International Realty #5021126 Report a problem | ||
| 5/23/2017 | Sold | $1,137,552+3.5%$325/sqft |
Source: Public Record Report a problem | ||
| 2/28/2017 | Price change | $1,099,000-0.1%$314/sqft |
Source: Owner Report a problem | ||
| 2/10/2017 | Listed for sale | $1,099,999+214.3%$314/sqft |
Source: Owner Report a problem | ||
| 4/18/2016 | Sold | $350,000$100/sqft |
Source: Public Record Report a problem | ||
Public tax history
| Year | Property taxes | Tax assessment |
|---|---|---|
| 2025 | -- | $12,000 +12.1% |
| 2024 | -- | $10,700 |
| 2023 | -- | $10,700 |
| 2022 | -- | $10,700 |
| 2021 | -- | $10,700 |
| 2020 | -- | $10,700 |
| 2019 | -- | $10,700 |
| 2018 | -- | $10,700 |
| 2017 | -- | $10,700 +132.6% |
| 2016 | -- | $4,600 |
| 2015 | -- | $4,600 |
| 2014 | -- | $4,600 |
| 2013 | -- | $4,600 |
| 2012 | -- | $4,600 |
| 2011 | -- | $4,600 |
| 2010 | -- | $4,600 |
| 2009 | -- | $4,600 |
| 2008 | -- | $4,600 |
| 2007 | -- | $4,600 |
| 2006 | -- | $4,600 |
| 2005 | -- | $4,600 |
| 2004 | -- | $4,600 |
| 2003 | -- | $4,600 |
| 2002 | -- | $4,600 |
| 2001 | -- | $4,600 |
| 2000 | -- | $4,600 |
| 1999 | -- | $4,600 |
Find assessor info on the county website
Neighborhood: 10583
Nearby homes
- $832,200-- bd-- ba-- sqft108 Woodruff Ave, Scarsdale, NY 10583Off Market
- $969,6003 bd3 ba1.2k sqft100 Woodruff Ave, Scarsdale, NY 10583Off Market
- $975,400-- bd-- ba-- sqft90 Woodruff Ave, Scarsdale, NY 10583Off Market
- $1,321,9003 bd2 ba3.1k sqft114 Woodruff Ave, Scarsdale, NY 10583Off Market
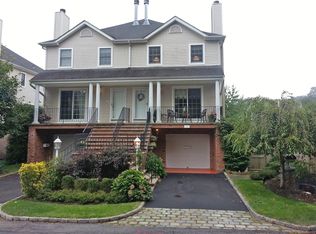
- $1,051,9003 bd2 ba1.6k sqft99 Woodruff Ave, Scarsdale, NY 10583Off Market
- $677,200-- bd-- ba-- sqft97 Woodruff Ave, Scarsdale, NY 10583Off Market
- $942,400-- bd-- ba-- sqft101 Woodruff Ave, Scarsdale, NY 10583Off Market
- $875,100-- bd-- ba-- sqft89 Montgomery Ave, Scarsdale, NY 10583Off Market
Nearby schools
GreatSchools rating
- 9/10Greenvale SchoolGrades: 2-5Distance: 0.4 mi
- 7/10Eastchester Middle SchoolGrades: 6-8Distance: 1.3 mi
- 8/10Eastchester Senior High SchoolGrades: 9-12Distance: 1.3 mi
Schools provided by the listing agent
- Elementary: Contact Agent
- Middle: Eastchester Middle School
- High: Eastchester Senior High School
Source: OneKey® MLS as distributed by MLS GRID. This data may not be complete. We recommend contacting the local school district to confirm school assignments for this home.
Get a cash offer in 3 minutes
Find out how much your home could sell for in as little as 3 minutes with a no-obligation cash offer.
Estimated market value
$1,823,100
Get a cash offer in 3 minutes
Find out how much your home could sell for in as little as 3 minutes with a no-obligation cash offer.
Estimated market value
$1,823,100
- New York
- Westchester County
- Scarsdale
- 10583
- 102 Woodruff Avenue
Nearby cities
Nearby neighborhoods
Nearby zip codes
Other Scarsdale Topics
