Skip main navigation
Sold for $430,000
  • $430,000

    102 Woods Edge Dr, Clinton, SC 29325

    3beds
    3,694sqft
    Single Family Residence, Residential
    Built in ----
    1 Acres Lot
    $448,000 Zestimate®
    $116/sqft
    $2,546 Estimated rent

    Home value

    $448,000

    $417,000 - $488,000

    $2,546/mo

    Zestimate® history
    Loading
    Loading...

    Owner options

    List your home for rent

    $2,546/mo

    Rent Zestimate®

    Find your next renter with Zillow Rental Manager. Plus, with online applications, you can quickly screen prospective tenants – for free.

    Learn more

    $2,546/mo

    Rent Zestimate®

    Refinance and save

    $2,424/mo

    Est. payment

    Refinancing to a lower rate could help reduce your monthly payments and save thousands over the life of the loan.

    See today's rates

    $2,424/mo

    Est. payment

    Explore your selling options

    Work with a Zillow partner agent

    Leverage their expertise and Zillow's premium Showcase listings to get your home seen by more buyers.

    Get started

    List with your own agent

    Get your home in front of millions of buyers by listing it on Zillow.

    Learn how to do it

    Sell it yourself

    Take full control of how buyers see your home on Zillow by listing For Sale by Owner (FSBO).

    List your home

    What's special


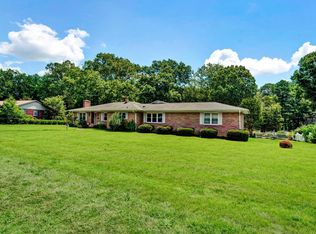
    Nestled in a serene corner of a quaint Clinton, SC, home to Presbyterian College, this meticulously maintained traditional home spans over 3000 square feet with 3 bedroom, 4.5 baths on a sprawling, picturesque lot. Upon entering the home you will find a blend of classic charm and modern updates throughout beginning with newly installed hardwood floors throughout that add warmth and sophistication. A spacious foyer and living room and dining room greet you upon entering that is the perfect space for entertaining large gatherings. The kitchen boasts elegant granite countertops, large windows inviting the outside in and an incredible amount of cabinet storage. A full bath at the kitchen back door is perfect for showering after gardening or your very own dog spa. The kitchen opens up into the den area with another dining space for your casual dinners with family and friends. The heated and cooled sunroom invites relaxation with views of the lush surroundings. One of the BEST features of this home is each bedroom has its own ensuite for ultimate privacy and convenience. The home also features a walk-out basement brimming with potential, offering ample space for customization or additional living areas. Located in close proximity to Presbyterian College and amidst a vibrant, evolving downtown area, this residence offers not just a home, but a lifestyle where community and comfort intertwine seamlessly. Come take a look!

    Zillow last checked:

    Listing updated:

    Listed by:

    Heather Hardee Tiller 864-923-0822,

    BHHS C Dan Joyner - Midtown,

    Susan Tallman,

    BHHS C Dan Joyner - Midtown

    Bought with:

    Jennie Foster

    Bluefield Realty Group

    Source: Greater Greenville AOR,MLS#: 1531268MLS Logo

    Facts & features

    Interior

    Bedrooms & bathrooms
    • Bedrooms: 3
    • Bathrooms: 6
    • Full bathrooms: 4
    • 1/2 bathrooms: 2
    • Main level bathrooms: 4
    • Main level bedrooms: 3
    Primary bedroom
    • Area: 384
    • Dimensions: 16 x 24
    Bedroom 2
    • Area: 195
    • Dimensions: 13 x 15
    Bedroom 3
    • Area: 225
    • Dimensions: 15 x 15
    Primary bathroom
    • Features: Double Sink, Full Bath, Shower Only, Walk-In Closet(s), Multiple Closets
    • Level: Main
    Dining room
    • Area: 210
    • Dimensions: 14 x 15
    Kitchen
    • Area: 288
    • Dimensions: 12 x 24
    Living room
    • Area: 299
    • Dimensions: 13 x 23
    Office
    • Area: 384
    • Dimensions: 16 x 24
    Den
    • Area: 384
    • Dimensions: 16 x 24
    Heating
    • Forced Air, Natural Gas, Ductless
    Cooling
    • Central Air, Electric, Other
    Appliances
    • Included: Dishwasher, Disposal, Microwave, Range, Range Hood, Gas Water Heater
    • Laundry: 1st Floor, Walk-in, Electric Dryer Hookup, Stackable Accommodating, Washer Hookup, Laundry Room
    Features
    • Ceiling Fan(s), Ceiling Smooth, Granite Counters, Walk-In Closet(s), Pantry
    • Flooring: Carpet, Ceramic Tile, Wood
    • Basement: Partially Finished,Walk-Out Access,Dehumidifier
    • Attic: Pull Down Stairs,Storage
    • Number of fireplaces: 2
    • Fireplace features: Gas Log, See Through
    Interior area
    • Total structure area: 3,694
    • Total interior livable area: 3,694 sqft

    Property

    Parking
    • Total spaces: 2
    • Parking features: Attached Carport, Side/Rear Entry, Workshop in Garage, Yard Door, Carport, Driveway, Circular Driveway, Parking Pad, Concrete
    • Garage spaces: 2
    • Has carport: Yes
    • Has uncovered spaces: Yes
    Features
    • Levels: 1+Basement
    • Stories: 1
    • Patio & porch: Patio, Front Porch
    Lot
    • Size: 1 Acres
    • Features: Sloped, Few Trees, 1/2 - Acre
    • Topography: Level
    Details
    • Parcel number: 9010301004

    Construction

    Type & style
    • Home type: SingleFamily
    • Architectural style: Ranch,Traditional
    • Property subtype: Single Family Residence, Residential
    Materials
    • Brick Veneer
    • Foundation: Crawl Space, Basement
    • Roof: Architectural

    Utilities & green energy

    • Sewer: Public Sewer
    • Water: Public
    • Utilities for property: Cable Available

    Community & neighborhood

    Community
    • Community features: None
    Location
    • Region: Clinton
    • Subdivision: None

    Price history

    DateEventPrice
    9/3/2024Sold$430,000-8.1%$116/sqft
    Source: Greater Greenville AOR #1531268 Report a problem
    8/9/2024Contingent$468,000$127/sqft
    Source: Greater Greenville AOR #1531268 Report a problem
    7/3/2024Listed for sale$468,000+201.9%$127/sqft
    Source: Greater Greenville AOR #1531268 Report a problem
    3/16/2017Sold$155,000-13.9%$42/sqft
    Source: Greater Greenville AOR #1337982 Report a problem
    2/20/2017Listed for sale$180,000$49/sqft
    Source: CENTURY 21 The Gresham Company #1337982 Report a problem

    Public tax history

    YearProperty taxesTax assessment
    2024$1,487 +54.1%$8,270
    2023$965 -7.6%$8,270
    2022$1,044 +0.5%$8,270 +13.3%
    2021$1,039 $7,300
    2020-- $7,300
    2018$1,061 $7,300
    2017-- --
    2015$739 $6,720
    2014$739 $6,720
    2013$739 $6,720
    2012-- $6,720
    2011-- $6,720 +6%
    2010-- $6,340

    Find assessor info on the county website

    Neighborhood: 29325

    Nearby schools

    GreatSchools rating
    Schools provided by the listing agent
    • Elementary: Clinton
    • Middle: Clinton Middle School
    • High: Clinton

    Source: Greater Greenville AOR. This data may not be complete. We recommend contacting the local school district to confirm school assignments for this home.

    Get a cash offer in 3 minutes
    Find out how much your home could sell for in as little as 3 minutes with a no-obligation cash offer.
    Estimated market value
    $448,000
    Get a cash offer in 3 minutes
    Find out how much your home could sell for in as little as 3 minutes with a no-obligation cash offer.
    Estimated market value
    $448,000