Tucked away on a private street, 102 Woods Lane offers the perfect blend of privacy, space, and custom craftsmanship on 1.52 beautiffuly wooded acres. Built by Klersy, this impressive 3012 sq ft home is filled with natural light + showcases hardwood floors throughout, creating a warm + inviting atmosphere. The thoughtfully designed layout features an open kitchen flowing seamlessly into the family room, creating a beautiful, connected space ideal for everyday living + entertaining. The main living area is anchored by a wood-burning fireplace + custom built-ins, enhancing both charm + functionality. The home's layout offers a wonderful flow throughout, making the space feel both inviting + purposeful. A first-floor primary suite provides convenience + comfort, along with a dedicated first-floor office- perfect for today's lifestyle. Upstairs, you'll find two generously sized bedrooms + a full bath, offering plenty of room for family or guests. Storage is abundant with ample closet space, including walk-in closets. Step outside to your own private retreat featuring an in-ground saltwater pool, perfect for relaxing or hosting summer gatherings. Additional highlights include a 80% whole house generator, newer HVAC system (2019), new hot water heater (2026), + new pool heater (2026), providing peace of mind for years to come. Ideally situated in a convenient location close to all parts of the Capital District. Located within the North Colonie CSD, with Menands Elementary + Shaker High School, along with additional school choice options. A rare opportunity to own a custom home in a serene, private setting! This could be your next nest! (EV charger exluded from sale). School Taxes are without STAR.
Closed
$835,000
102 Woods Lane, Menands, NY 12204
3beds
3,012sqft
Single Family Residence, Residential
Built in 2003
1.52 Acres Lot
$836,500 Zestimate®
$277/sqft
$4,382 Estimated rent
Home value
$836,500
$786,000 - $895,000
$4,382/mo
Zestimate® history
Owner options
List your home for rent
$4,382/mo
Rent Zestimate®
Find your next renter with Zillow Rental Manager. Plus, with online applications, you can quickly screen prospective tenants – for free.
$4,382/mo
Rent Zestimate®
Refinance and save
$5,628/mo
Est. payment
Refinancing to a lower rate could help reduce your monthly payments and save thousands over the life of the loan.
$5,628/mo
Est. payment
Explore your selling options
Work with a Zillow partner agent
Leverage their expertise and Zillow's premium Showcase listings to get your home seen by more buyers.
Get startedList with your own agent
Get your home in front of millions of buyers by listing it on Zillow.
Learn how to do itSell it yourself
Take full control of how buyers see your home on Zillow by listing For Sale by Owner (FSBO).
List your homeWhat's special
Dedicated first-floor officeFirst-floor primary suiteCustom built-insFilled with natural lightSerene private settingHardwood floors throughoutWood-burning fireplace
Zillow last checked:
Listing updated:
Listed by:
Melissa W Woodcock 518-369-8441,
Staged Nest Real Estate LLC
Bought with:
Cathy B Griffin, 10301204356
KW Platform
Source: Global MLS,MLS#: 202615215
Facts & features
Interior
Bedrooms & bathrooms
- Bedrooms: 3
- Bathrooms: 3
- Full bathrooms: 2
- 1/2 bathrooms: 1
Primary bedroom
- Level: First
Bedroom
- Level: Second
Bedroom
- Level: Second
Primary bathroom
- Level: First
Full bathroom
- Level: Second
Half bathroom
- Level: First
Dining room
- Level: First
Family room
- Level: First
Foyer
- Level: First
Kitchen
- Level: First
Laundry
- Level: First
Living room
- Level: First
Office
- Level: First
Heating
- Forced Air, Natural Gas
Cooling
- Central Air
Appliances
- Included: Dishwasher, Double Oven, Microwave, Range, Refrigerator, Washer/Dryer, Wine Cooler
- Laundry: Laundry Room, Main Level
Features
- High Speed Internet, Solid Surface Counters, Walk-In Closet(s), Built-in Features, Ceramic Tile Bath, Crown Molding, Eat-in Kitchen
- Flooring: Tile, Hardwood, Linoleum
- Windows: Screens, Blinds, Curtain Rods
- Basement: Full,Interior Entry
- Number of fireplaces: 1
- Fireplace features: Family Room, Wood Burning
Interior area
- Total structure area: 3,012
- Total interior livable area: 3,012 sqft
- Finished area above ground: 3,012
- Finished area below ground: 0
Property
Parking
- Total spaces: 6
- Parking features: Off Street, Paved, Attached, Driveway, Garage Door Opener
- Attached garage spaces: 3
- Has uncovered spaces: Yes
Features
- Patio & porch: Covered, Front Porch, Patio
- Exterior features: Garden, Lighting
- Pool features: In Ground, Salt Water
- Fencing: Wrought Iron,Back Yard,Chain Link
- Has view: Yes
- View description: Trees/Woods
Lot
- Size: 1.52 Acres
- Features: Level, Private, Sprinklers In Front, Sprinklers In Rear
Details
- Parcel number: 012603 55.5129.2
- Special conditions: Standard
- Other equipment: Grinder Pump
Construction
Type & style
- Home type: SingleFamily
- Architectural style: Cape Cod
- Property subtype: Single Family Residence, Residential
Materials
- Cedar
- Foundation: Concrete Perimeter
- Roof: Asphalt
Condition
- Updated/Remodeled
- New construction: No
- Year built: 2003
Utilities & green energy
- Electric: Underground, Circuit Breakers, Generator
- Sewer: Public Sewer
- Water: Public
- Utilities for property: Underground Utilities
Community & HOA
Community
- Security: Smoke Detector(s), Security System, Carbon Monoxide Detector(s)
HOA
- Has HOA: No
Location
- Region: Menands
Financial & listing details
- Price per square foot: $277/sqft
- Tax assessed value: $693,400
- Annual tax amount: $15,911
- Date on market: 4/16/2026
Price history
| Date | Event | Price |
|---|---|---|
| 6/10/2026 | Sold | $835,000+6.1%$277/sqft |
Source:  Global MLS #202615215 Report a problem Global MLS #202615215 Report a problem | ||
| 4/19/2026 | Pending sale | $787,000$261/sqft |
Source: Global MLS #202615215 Report a problem | ||
| 4/16/2026 | Listed for sale | $787,000+83.4%$261/sqft |
Source: Global MLS #202615215 Report a problem | ||
| 11/18/2011 | Sold | $429,000-6.7%$142/sqft |
Source: Global MLS #201128794 Report a problem | ||
| 10/4/2011 | Listed for sale | $460,000+360%$153/sqft |
Source: Listhub #201128794 Report a problem | ||
| 7/11/2002 | Sold | $100,000$33/sqft |
Source: Public Record Report a problem | ||
Public tax history
| Year | Property taxes | Tax assessment |
|---|---|---|
| 2025 | -- | $303,000 |
| 2024 | -- | $303,000 |
| 2023 | -- | $303,000 |
| 2022 | -- | $303,000 |
| 2021 | -- | $303,000 |
| 2020 | -- | $303,000 |
| 2019 | -- | $303,000 |
| 2018 | -- | $303,000 |
| 2017 | -- | $303,000 |
| 2016 | -- | $303,000 |
| 2015 | -- | $303,000 |
| 2014 | -- | $303,000 +1% |
| 2013 | -- | $300,000 |
| 2012 | -- | $300,000 -11.8% |
| 2011 | -- | $340,000 |
| 2010 | -- | $340,000 |
| 2009 | -- | $340,000 |
| 2008 | -- | $340,000 |
| 2007 | -- | $340,000 |
| 2006 | -- | $340,000 |
| 2005 | -- | $340,000 |
| 2004 | -- | $340,000 |
| 2003 | -- | $340,000 |
Find assessor info on the county website
Neighborhood: 12204
Nearby homes
- $498,0003 bd2 ba1.9k sqft89 Gorman Rd, Menands, NY 12204Sold
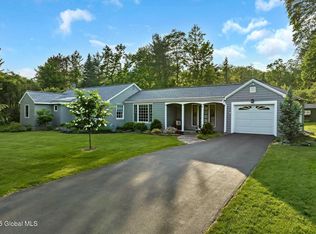
- $447,4003 bd2 ba2.5k sqft97 Woods Ln, Menands, NY 12204Off Market
- $570,0004 bd3 ba2.9k sqft91 Gorman Rd, Menands, NY 12204Sold
- $105,300-- bd-- ba-- sqft3 Woods Ln, Menands, NY 12204Off Market
- $1,036,6004 bd4 ba4.9k sqft99 Woods Ln, Menands, NY 12204Off Market
- $32,000-- bd-- ba-- sqft12 Private Road F, Menands, NY 12204Off Market
- $514,2005 bd3 ba2.6k sqft94 Menands Rd, Menands, NY 12204Off Market
- $1,620,9006 bd3 ba5.1k sqft105 Woods Ln, Menands, NY 12204Off Market
Nearby schools
GreatSchools rating
- 7/10Menands SchoolGrades: PK-8Distance: 0.7 mi
Sell for more on Zillow
Get a Zillow Showcase℠ listing at no additional cost and you could sell for .
$836,500
2% more
+$16,730
With Zillow Showcase(estimated)
$853,230
- New York
- Albany County
- Menands
- 12204
- 102 Woods Lane
Nearby cities
Nearby zip codes
Other Menands Topics
