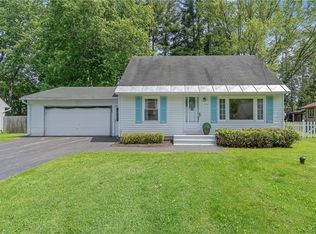
Looking for a Liverpool home with plenty of storage and living space--here you go! This three-bedroom, two-bathroom home is waiting for only its second owner! The bedrooms have HUGE closets, and the secondary bedrooms have hardwood floors under the carpeting. The primary has hardwoods and its own ensuite. The carpeted living room overlooks the backyard and features a gas fireplace — and offers an open concept before anyone even knew it was a thing! The home offers an eat in kitchen along with a formal dining room-- or use it to extend your living room.
This home floor plan offers 1200 sf on the first level and 1100 sf in the basement, with plenty of living space, a work room, a separate laundry room, a storage room w/shelving and a 500 sf "do whatever you want" space--this comes with a pool table as well!
The poured cement sunroom overlooks the partially fenced-in backyard, with access to the living room, kitchen and BBQ area outside.
No need to get a shed or rent a storage unit; this two-car garage, with garage door openers, offers nearly 120 sf additional storage space for yard, garden, and snow equipment, with doors opening to the backyard and two storage closet areas.
Put your own personal touch on this home conveniently located near shopping, banking and parks in the Liverpool School district.
PLEASE NOTE SHOWINGS AND NEGOTIATIONS ARE DELAYED UNTIL 10 AM SATURDAY 9/26/26.
Active
$279,900
102 Woods Path Rd, Liverpool, NY 13090
3beds
1,208sqft
Single Family Residence
Built in 1962
0.46 Acres Lot
$-- Zestimate®
$232/sqft
$-- HOA
What's special
Gas fireplaceWork roomSeparate laundry roomHuge closetsFormal dining roomHardwood floorsPartially fenced-in backyard
- 3 hours
- 199
- 8
Zillow last checked:
Listing updated:
Listed by:
Rooftop Realty Group LLC 315-944-2198,
Michael S Banks 315-516-2476
Source: NYSAMLSs,MLS#: S1709174 Originating MLS: Syracuse
Originating MLS: SyracuseFacts & features
Interior
Bedrooms & bathrooms
- Bedrooms: 3
- Bathrooms: 2
- Full bathrooms: 2
- Main level bathrooms: 2
- Main level bedrooms: 3
Heating
- Gas, Forced Air
Cooling
- Attic Fan, Central Air
Appliances
- Included: Electric Cooktop, Electric Oven, Electric Range, Gas Water Heater, Refrigerator
- Laundry: In Basement
Features
- Ceiling Fan(s), Separate/Formal Living Room, Galley Kitchen, Kitchen/Family Room Combo, Pull Down Attic Stairs, Sliding Glass Door(s), Storage, Natural Woodwork, Workshop
- Flooring: Carpet, Hardwood, Varies, Vinyl
- Doors: Sliding Doors
- Basement: Full,Finished
- Attic: Pull Down Stairs
- Number of fireplaces: 1
Interior area
- Total structure area: 1,208
- Total interior livable area: 1,208 sqft
Video & virtual tour
Property
Parking
- Total spaces: 2
- Parking features: Attached, Garage, Driveway
- Attached garage spaces: 2
Features
- Levels: One
- Stories: 1
- Patio & porch: Patio
- Exterior features: Blacktop Driveway, Patio
Lot
- Size: 0.46 Acres
- Dimensions: 100 x 200
- Features: Rectangular, Rectangular Lot, Residential Lot
Details
- Parcel number: 31248909300000050040000000
- Special conditions: Standard
Construction
Type & style
- Home type: SingleFamily
- Architectural style: Ranch
- Property subtype: Single Family Residence
Materials
- Shake Siding, Pre-Cast Concrete, Copper Plumbing
- Foundation: Block
Condition
- Resale
- Year built: 1962
Utilities & green energy
- Electric: Circuit Breakers
- Sewer: Connected
- Water: Connected, Public
- Utilities for property: Cable Available, Electricity Connected, High Speed Internet Available, Sewer Connected, Water Connected
Community & HOA
Location
- Region: Liverpool
Financial & listing details
- Price per square foot: $232/sqft
- Tax assessed value: $5,700
- Annual tax amount: $5,808
- Date on market: 9/25/2026
- Listing terms: Cash,Conventional,FHA
Estimated market value
Not available
Estimated sales range
Not available
Not available
Price history
| Date | Event | Price |
|---|---|---|
| 9/25/2026 | Listed for sale | $279,900$232/sqft |
Source:  NYSAMLSs #S1709174 Report a problem NYSAMLSs #S1709174 Report a problem | ||
Public tax history
Tax history is unavailable.
Monthly payment
Climate risks
Neighborhood: 13090
Nearby schools
Schools provided by the listing agent
- District: Liverpool
Source: NYSAMLSs. This data may not be complete. We recommend contacting the local school district to confirm school assignments for this home.
Similar homes
- $294,9004 bd2 ba976 sqft126 River Park Dr, Liverpool, NY 13090For Sale
 MLS ID #S1716794, Stephanie Scriven, Listing by: Home With Us Realty Group, LLC. NYSAMLSs
 - $275,0003 bd2 ba1.3k sqft4114 Wetzel Rd, Liverpool, NY 13090For Sale
 MLS ID #S1716853, Andrew Alpern, Listing by: Oak Tree Real Estate. NYSAMLSs
 - $295,0003 bd2 ba1.5k sqft7739 Deerfield Rd, Liverpool, NY 13090For Sale
 MLS ID #S1717153, Barbara V Ciricillo, Listing by: Coldwell Banker Prime Prop,Inc. NYSAMLSs
 - $239,0003 bd2 ba1k sqft102 Juanita Dr, Liverpool, NY 13090For Sale
 MLS ID #S1716326, Meghan Gould, Listing by: Hunt Real Estate ERA. NYSAMLSs
 - $315,0003 bd2 ba1.5k sqft7733 New Hope W, Liverpool, NY 13090For SaleMLS ID #S1716988, Karen E Whalen, Listing by: Keller Williams Syracuse. NYSAMLSs
- $274,9005 bd2 ba1.5k sqft110 Green Acres Dr, Liverpool, NY 13090For SaleMLS ID #S1715830, Joyce Cardone, Listing by: Rooftop Realty Group LLC. NYSAMLSs
- $289,9003 bd2 ba1.2k sqft207 Sandra Dr, North Syracuse, NY 13212For SaleMLS ID #S1717305, Brooke Wills, Listing by: Century 21 Galloway Realty. NYSAMLSs
- $285,5005 bd2 ba1.5k sqft102 Harding Ave, Liverpool, NY 13088For SaleMLS ID #R1716174, Ashley D Clark, Listing by: Keller Williams Realty Gateway. NYSAMLSs
- $284,9003 bd2 ba1.5k sqft4245 Hunting Creek Dr, Clay, NY 13041For SaleMLS ID #S1716481, Joanne Purcell, Listing by: Coldwell Banker Prime Prop,Inc. NYSAMLSs
- $339,9004 bd3 ba1.7k sqft8009 Ginger Rd, Liverpool, NY 13090For SaleMLS ID #S1717517, Erin VanBuren, Listing by: Your Home CNY Realty, LLC. NYSAMLSs
- $249,9003 bd1 ba1k sqft3424 Stiles Rd, Syracuse, NY 13209For SaleMLS ID #S1716677, Lynn L Lenkiewicz, Listing by: Coldwell Banker Prime Prop,Inc. NYSAMLSs
- $229,9003 bd2 ba1.5k sqft9 Donald Pl, Liverpool, NY 13090For SaleMLS ID #S1715469, David Duskee, Listing by: Hunt Real Estate ERA. NYSAMLSs
- $249,9003 bd2 ba1.1k sqft304 Meadow Rd, Syracuse, NY 13219For SaleMLS ID #S1715483, Denise Van Patten, Listing by: Berkshire Hathaway CNY Realty. NYSAMLSs
- $239,9003 bd2 ba1.3k sqft3947 Bufflehead Ln, Liverpool, NY 13090For SaleMLS ID #S1711574, Donna Wills, Listing by: Howard Hanna Real Estate. NYSAMLSs
- $324,9004 bd2 ba1.6k sqft13 Inglesid Ln, Liverpool, NY 13090For SaleMLS ID #S1713456, Briana Payne, Listing by: Real Broker NY LLC. NYSAMLSs
- $280,0003 bd2 ba1.2k sqft201 Oakridge Ter, Liverpool, NY 13088For SaleMLS ID #S1714808, Michael Novak, Listing by: Rooftop Realty Group LLC. NYSAMLSs
- $324,9004 bd2 ba1.5k sqft4816 Limestone Dr, Liverpool, NY 13088For SaleMLS ID #S1717230, Ryan Millard, Listing by: Coldwell Banker Prime Prop,Inc. NYSAMLSs
- $249,9004 bd2 ba1.5k sqft319 Shaver Ave, North Syracuse, NY 13212For SaleMLS ID #S1716993, Michael Tucci, Listing by: MyTown Realty LLC. NYSAMLSs
- $240,0003 bd1 ba1.5k sqft124 Huntshill Rd, Syracuse, NY 13209For SaleMLS ID #S1717118, Patrick J. O'Connor, Listing by: CNYHomes. NYSAMLSs
