Welcome to this beautifully updated brick rancher located on a corner lot in the desirable Woodshade community. Enter inside through the foyer and into the bright, welcoming living room, where a large front window fills the space with natural light. From there, continue into the formal dining room—ideal for entertaining—and into the spacious, modern kitchen, which features stainless steel appliances, gas cooking, abundant cabinet and counter space, and a classic subway tile backsplash. Down the hallway are three comfortable bedrooms that share a fully updated hall bathroom with timeless finishes. From the kitchen, head downstairs and out the door to your private backyard oasis. The fully fenced yard includes a patio, a large side yard, a shed for added storage, and direct access to the garage. The finished basement expands your living space with a large recreation room, a built-in wet bar tucked in the corner with a full-size refrigerator, and a full bathroom. A large flex room offers endless possibilities—use it as a fourth bedroom, home office, gym, or creative studio—while an unfinished area houses the laundry and provides ample storage. Recent updates include new front windows (2023), a new roof and gutters (2019), HVAC system (2021), brand new hot water heater (2025), resurfaced front and back patios (2020 and 2022), added hardwood flooring, and ceramic tile in the kitchen and main bath. A whole house water filter and reserve osmosis filter are added bonuses. This home is ideally located close to I-95 and Route 1, Christiana Mall, Christiana Hospital, and offers a convenient commute into Philadelphia. With charm, space, and thoughtful updates throughout, this move-in ready home is not to be missed.
Sold for $421,000
$421,000
102 Woodshade Dr, Newark, DE 19702
3beds
2,254sqft
Single Family Residence
Built in 1971
7,841 Square Feet Lot
$353,300 Zestimate®
$187/sqft
$2,414 Estimated rent
Home value
$353,300
$318,000 - $392,000
$2,414/mo
Zestimate® history
Owner options
List your home for rent
$2,414/mo
Rent Zestimate®
Find your next renter with Zillow Rental Manager. Plus, with online applications, you can quickly screen prospective tenants – for free.
$2,414/mo
Rent Zestimate®
Refinance and save
$2,584/mo
Est. payment
Refinancing to a lower rate could help reduce your monthly payments and save thousands over the life of the loan.
$2,584/mo
Est. payment
Explore your selling options
Work with a Zillow partner agent
Leverage their expertise and Zillow's premium Showcase listings to get your home seen by more buyers.
Get startedList with your own agent
Get your home in front of millions of buyers by listing it on Zillow.
Learn how to do itSell it yourself
Take full control of how buyers see your home on Zillow by listing For Sale by Owner (FSBO).
List your homeWhat's special
Flex roomNew roof and guttersPrivate backyard oasisFinished basementStainless steel appliancesFormal dining roomLarge recreation room
Zillow last checked:
Listing updated:
Listed by:
William Sladek 302-494-8100,
Redfin Corporation
Bought with:
George Larson, RS366770
Crown Homes Real Estate
Source: Bright MLS,MLS#: DENC2083716
Facts & features
Interior
Bedrooms & bathrooms
- Bedrooms: 3
- Bathrooms: 2
- Full bathrooms: 2
- Main level bathrooms: 1
- Main level bedrooms: 3
Rooms
- Room types: Living Room, Dining Room, Primary Bedroom, Bedroom 2, Bedroom 3, Kitchen, Foyer, Recreation Room, Storage Room, Bonus Room, Full Bath
Primary bedroom
- Level: Main
Bedroom 2
- Level: Main
Bedroom 3
- Level: Main
Bonus room
- Level: Lower
Dining room
- Level: Main
Foyer
- Level: Main
Other
- Level: Main
Other
- Level: Lower
Kitchen
- Level: Main
Living room
- Level: Main
Recreation room
- Level: Lower
Storage room
- Level: Lower
Heating
- Forced Air, Natural Gas
Cooling
- Central Air, Electric
Appliances
- Included: Microwave, Dishwasher, Disposal, Oven, Refrigerator, Stainless Steel Appliance(s), Oven/Range - Gas, Gas Water Heater
- Laundry: In Basement
Features
- Basement: Full,Finished
- Has fireplace: No
Interior area
- Total structure area: 2,254
- Total interior livable area: 2,254 sqft
- Finished area above ground: 1,175
- Finished area below ground: 1,079
Property
Parking
- Total spaces: 1
- Parking features: Garage Faces Front, Attached, Driveway
- Attached garage spaces: 1
- Has uncovered spaces: Yes
Accessibility
- Accessibility features: None
Features
- Levels: One
- Stories: 1
- Patio & porch: Patio
- Pool features: None
Lot
- Size: 7,841 Square Feet
- Dimensions: 61.80 x 115.00
Details
- Additional structures: Above Grade, Below Grade
- Parcel number: 09034.40007
- Zoning: RESIDENTIAL
- Special conditions: Standard
Construction
Type & style
- Home type: SingleFamily
- Architectural style: Ranch/Rambler
- Property subtype: Single Family Residence
Materials
- Brick, Vinyl Siding
- Foundation: Concrete Perimeter
- Roof: Shingle
Condition
- New construction: No
- Year built: 1971
Utilities & green energy
- Sewer: Public Sewer
- Water: Public
Community & HOA
Community
- Subdivision: Woodshade
HOA
- Has HOA: No
Location
- Region: Newark
Financial & listing details
- Price per square foot: $187/sqft
- Tax assessed value: $54,200
- Annual tax amount: $2,194
- Date on market: 6/18/2025
- Listing agreement: Exclusive Right To Sell
- Inclusions: Whole House Water Filter, Reverse Osmosis Filter, Bar, And Bar Fridge. All Tvs And Furniture Are Negotiable For Sale.
- Ownership: Fee Simple
Price history
| Date | Event | Price |
|---|---|---|
| 8/8/2025 | Sold | $421,000-0.9%$187/sqft |
Source:  Bright MLS #DENC2083716 Report a problem Bright MLS #DENC2083716 Report a problem | ||
| 8/1/2025 | Pending sale | $425,000$189/sqft |
Source: Bright MLS #DENC2083716 Report a problem | ||
| 6/24/2025 | Contingent | $425,000+6.3%$189/sqft |
Source: Bright MLS #DENC2083716 Report a problem | ||
| 6/18/2025 | Listed for sale | $400,000+150.5%$177/sqft |
Source: Bright MLS #DENC2083716 Report a problem | ||
| 4/21/2011 | Sold | $159,650-11.3%$71/sqft |
Source: Public Record Report a problem | ||
| 10/30/2010 | Price change | $179,900-9.4%$80/sqft |
Source: Patterson-Schwartz Real Estate #5773243 Report a problem | ||
| 7/24/2010 | Price change | $198,500-11.4%$88/sqft |
Source: Re/Max Sunvest Realty #5672701 Report a problem | ||
| 5/29/2010 | Price change | $224,000-0.4%$99/sqft |
Source: Re/Max Sunvest Realty #5672701 Report a problem | ||
| 5/12/2010 | Price change | $225,000+2.7%$100/sqft |
Source: Re/Max Sunvest Realty #5672701 Report a problem | ||
| 5/1/2010 | Price change | $219,000-0.5%$97/sqft |
Source: Re/Max Sunvest Realty #5672701 Report a problem | ||
| 4/20/2010 | Price change | $220,000-2.2%$98/sqft |
Source: Re/Max Sunvest Realty #5672701 Report a problem | ||
| 4/7/2010 | Listed for sale | $225,000$100/sqft |
Source: Re/Max Sunvest Realty #5672701 Report a problem | ||
Public tax history
| Year | Property taxes | Tax assessment |
|---|---|---|
| 2025 | -- | $303,700 +460.3% |
| 2024 | $2,382 +2.7% | $54,200 |
| 2023 | $2,320 +0.7% | $54,200 |
| 2022 | $2,303 +2.2% | $54,200 |
| 2021 | $2,254 +2.8% | $54,200 |
| 2020 | $2,192 +12.8% | $54,200 |
| 2019 | $1,944 +5.9% | $54,200 |
| 2017 | $1,835 +0.8% | $54,200 |
| 2016 | $1,821 | $54,200 |
| 2015 | $1,821 +9.4% | $54,200 |
| 2014 | $1,665 | $54,200 |
| 2013 | -- | $54,200 |
| 2012 | -- | $54,200 |
| 2011 | -- | $54,200 |
| 2010 | -- | $54,200 |
| 2009 | -- | $54,200 |
| 2008 | -- | $54,200 |
| 2007 | -- | $54,200 |
| 2006 | -- | $54,200 |
| 2005 | -- | $54,200 |
| 2004 | -- | $54,200 |
| 2003 | -- | $54,200 |
| 2002 | -- | $54,200 |
| 2001 | -- | $54,200 |
Find assessor info on the county website
Neighborhood: 19702
Nearby homes
- $363,1004 bd2 ba1.9k sqft104 Woodring Ln, Newark, DE 19702Off Market
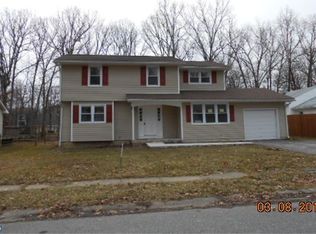
- $338,4003 bd1 ba1.9k sqft103 Woodshade Dr, Newark, DE 19702Off Market
- $375,5004 bd2 ba1.6k sqft101 Woodshade Dr, Newark, DE 19702Off Market
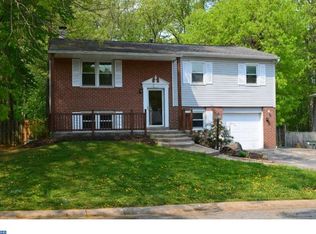
- $355,6004 bd2 ba1.6k sqft106 Woodring Ln, Newark, DE 19702Off Market
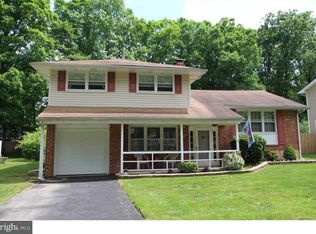
- $328,1004 bd1 ba1.9k sqft106 Woodshade Dr, Newark, DE 19702Off Market
- $402,1004 bd3 ba1.9k sqft105 Woodshade Dr, Newark, DE 19702Off Market
- $307,0004 bd2 ba1.9k sqft105 Woodring Ln, Newark, DE 19702Sold
- $351,8004 bd2 ba1.6k sqft107 Woodshade Dr, Newark, DE 19702Off Market
Nearby schools
GreatSchools rating
- 8/10Marshall (Thurgood) Elementary SchoolGrades: K-5Distance: 0.9 mi
- 6/10Christiana High SchoolGrades: 6-12Distance: 0.9 mi
- 3/10Kirk (George V.) Middle SchoolGrades: 6-8Distance: 1.9 mi
Schools provided by the listing agent
- Elementary: Marshall
- Middle: Kirk
- High: Christiana
- District: Christina
Source: Bright MLS. This data may not be complete. We recommend contacting the local school district to confirm school assignments for this home.
Get a cash offer in 3 minutes
Find out how much your home could sell for in as little as 3 minutes with a no-obligation cash offer.
Estimated market value
$353,300
Get a cash offer in 3 minutes
Find out how much your home could sell for in as little as 3 minutes with a no-obligation cash offer.
Estimated market value
$353,300
- Delaware
- New Castle County
- Newark
- 19702
- 102 Woodshade Dr
Nearby cities
Nearby neighborhoods
Nearby zip codes
Other Newark Topics
