Skip main navigation
Sold for $750,000
  • $750,000

    102 Woodshire Ln, Chapel Hill, NC 27514

    4beds
    2,489sqft
    Single Family Residence, Residential
    Built in 1993
    -- sqft lot
    $754,800 Zestimate®
    $301/sqft
    $3,166 Estimated rent

    Home value

    $754,800

    $687,000 - $830,000

    $3,166/mo

    Zestimate® history
    Loading
    Loading...

    Owner options

    List your home for rent

    $3,166/mo

    Rent Zestimate®

    Find your next renter with Zillow Rental Manager. Plus, with online applications, you can quickly screen prospective tenants – for free.

    Learn more

    $3,166/mo

    Rent Zestimate®

    Refinance and save

    $4,599/mo

    Est. payment

    Refinancing to a lower rate could help reduce your monthly payments and save thousands over the life of the loan.

    See today's rates

    $4,599/mo

    Est. payment

    Explore your selling options

    Work with a Zillow partner agent

    Leverage their expertise and Zillow's premium Showcase listings to get your home seen by more buyers.

    Get started

    List with your own agent

    Get your home in front of millions of buyers by listing it on Zillow.

    Learn how to do it

    Sell it yourself

    Take full control of how buyers see your home on Zillow by listing For Sale by Owner (FSBO).

    List your home

    What's special

    Sleek quartz countertopsTwo-and-a-half updated bathsVaulted ceilingWalk-in showerCozy family roomConvenient garden shedIsland for casual meals
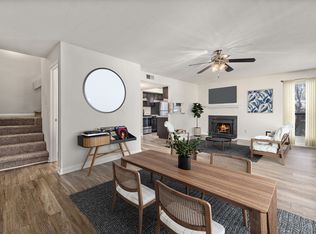
    *Now Under Contract* Step inside this beautifully maintained home, where high-quality improvements and thoughtful upgrades create an inviting atmosphere. The remodeled kitchen is the heart of the home, featuring an island for casual meals, stainless steel appliances, sleek quartz countertops, and a stylish tile backsplash. The kitchen seamlessly flows into a cozy family room where you can relax by the fireplace or step through the glass door onto the deck, perfect for enjoying peaceful mornings overlooking the wooded backyard. Hardwood floors grace most of the first floor and all bedrooms on the second level, adding warmth and character throughout. The formal living and dining rooms - each with large windows - invite natural light and offer lovely views, making every gathering memorable. The spacious primary bedroom suite boasts a vaulted ceiling and a private bath with a double sink vanity, elegant tile flooring, a walk-in shower, and a soaking tub for ultimate relaxation. Three additional bedrooms, along with two-and-a-half updated baths, provide comfort and versatility for family and guests. Permanent stairs lead to a generous unfinished attic with windows, offering endless possibilities for a future bonus room or ample storage. A spacious two-car garage offers ample room for vehicles as well as a dedicated area for a workshop or extra storage. The property also includes a convenient garden shed. Outside, the private lot offers a serene, wooded landscape in the back - ideal for quiet evenings or entertaining under the trees. A raised bed garden area sits on the sunny side of the home, perfect for growing your favorite plants and vegetables. Nestled on a cul-de-sac in a central Chapel Hill location, this home combines peace, privacy, and accessibility, inviting you to envision a lifestyle filled with comfort and connection.

    Zillow last checked:

    Listing updated:

    Listed by:

    Tony Hall 919-740-9611,

    Berkshire Hathaway HomeService

    Bought with:

    Everett Stevenson, 321457

    Compass -- Chapel Hill - Durham

    Source: Doorify MLS,MLS#: 10155011MLS Logo

    Facts & features

    Interior

    Bedrooms & bathrooms
    • Bedrooms: 4
    • Bathrooms: 3
    • Full bathrooms: 2
    • 1/2 bathrooms: 1
    Heating
    • Forced Air, Natural Gas, Zoned
    Cooling
    • Central Air, Zoned
    Appliances
    • Included: Dishwasher, Dryer, Gas Range, Gas Water Heater, Range Hood, Refrigerator, Stainless Steel Appliance(s), Washer
    • Laundry: Laundry Room, Upper Level
    Features
    • Bathtub/Shower Combination, Ceiling Fan(s), Kitchen Island, Quartz Counters, Separate Shower, Soaking Tub, Vaulted Ceiling(s), Walk-In Closet(s)
    • Flooring: Carpet, Hardwood, Tile
    • Basement: Crawl Space
    • Has fireplace: Yes
    • Fireplace features: Family Room
    Interior area
    • Total structure area: 2,489
    • Total interior livable area: 2,489 sqft
    • Finished area above ground: 2,489
    • Finished area below ground: 0

    Property

    Parking
    • Total spaces: 2
    • Parking features: Attached, Concrete, Driveway, Garage, Garage Faces Front, Workshop in Garage
    • Attached garage spaces: 2
    Features
    • Levels: Two
    • Stories: 2
    • Patio & porch: Covered, Deck, Front Porch
    • Exterior features: Rain Gutters
    • Has view: Yes
    Lot
    • Features: Cul-De-Sac, Landscaped, Wooded
    Details
    • Parcel number: 9789460739
    • Special conditions: Standard

    Construction

    Type & style
    • Home type: SingleFamily
    • Architectural style: Transitional
    • Property subtype: Single Family Residence, Residential
    Materials
    • Fiber Cement
    • Roof: Shingle
    Condition
    • New construction: No
    • Year built: 1993

    Utilities & green energy

    • Sewer: Public Sewer
    • Water: Public

    Community & HOA

    Community
    • Subdivision: Coker Woods
    HOA
    • Has HOA: Yes
    • Services included: Unknown
    • HOA fee: $128 annually
    Location
    • Region: Chapel Hill

    Financial & listing details

    • Price per square foot: $301/sqft
    • Tax assessed value: $705,100
    • Annual tax amount: $9,328
    • Date on market: 3/25/2026

    Price history

    DateEventPrice
    5/5/2026Sold$750,000$301/sqft
    Source: Doorify MLS #10155011 Report a problem
    4/6/2026Pending sale$750,000$301/sqft
    Source: Doorify MLS #10155011 Report a problem
    3/25/2026Listed for sale$750,000+92.3%$301/sqft
    Source: Doorify MLS #10155011 Report a problem
    6/19/2014Sold$390,000-1.3%$157/sqft
    Source: Public Record Report a problem
    5/1/2014Listed for sale$395,000$159/sqft
    Source: L and F/Fonville Morisey Realty #1945560 Report a problem

    Public tax history

    YearProperty taxesTax assessment
    2025$9,328 +26.6%$705,100 +63.6%
    2024$7,365 +8.7%$430,900 +5.9%
    2023$6,779 +4.3%$406,900
    2022$6,498 +1.3%$406,900
    2021$6,414 -2%$406,900 +4.3%
    2020$6,544 $390,200
    2018$6,544 +2.3%$390,200
    2017$6,394 +4.3%$390,200 +5.7%
    2016$6,128 $369,016
    2015$6,128 +0.7%$369,016
    2014$6,084 $369,016
    2013-- $369,016
    2012-- $369,016
    2011-- $369,016
    2010-- $369,016
    2009-- $369,016 +35.4%
    2008$4,568 +3.8%$272,629
    2007$4,399 +4.2%$272,629
    2006$4,221 $272,629
    2005$4,221 +10.9%$272,629 +18.5%
    2004$3,807 +3.6%$230,013
    2003$3,676 +1.5%$230,013
    2002$3,623 +4.2%$230,013
    2001$3,476 -3.5%$230,013 +10.3%
    2000$3,600 $208,443
    Find assessor info on the county website

    Neighborhood: 27514

    Nearby schools

    GreatSchools rating
    Schools provided by the listing agent
    • Elementary: CH/Carrboro - Estes Hills
    • Middle: CH/Carrboro - Guy Phillips
    • High: CH/Carrboro - East Chapel Hill

    Source: Doorify MLS. This data may not be complete. We recommend contacting the local school district to confirm school assignments for this home.

    Get a cash offer in 3 minutes
    Find out how much your home could sell for in as little as 3 minutes with a no-obligation cash offer.
    Estimated market value
    $754,800
    Get a cash offer in 3 minutes
    Find out how much your home could sell for in as little as 3 minutes with a no-obligation cash offer.
    Estimated market value
    $754,800