This beautiful and spacious 5-bedroom, 3.5 bathroom home offers an expansive 3,700 square feet of living space. Nestled in a desirable neighborhood in a culdesac this property combines charm & comfort along with a superior floorplan. As you step inside, you'll be greeted by a grand foyer that flows into an open-concept living area, featuring high ceilings & abundant natural light. The spacious kitchen boasts granite countertops, recessed lighting a large island & is perfect for entertaining. The generous master suite is complete w/ a walk-in closet, fireplace & an ensuite bathroom featuring a soaking jetted tub & dual vanities. One bedroom downstairs & additional bedrooms upstairs w/ each & easy access to the well appointed bathrooms. Office option to convert to ADU. Step outside to your private backyard paradise, w/ an in-ground pool w/ 3 water features & watch the stunning waterfall cascade into the down the rock formations, creating a serene ambiance for relaxation & social gatherings. Enjoy fall barbecues or just relax to the tranquil water features t/o the yard. Additional property features include, large custom home office (formerly the 5th bedroom), over-sized 3 car garage, beautiful natural rock formations, functional floor plan w/ ADU options. Don't miss this one!
Closed
$940,000
102 Woodview Ct, Folsom, CA 95630
5beds
3,727sqft
Single Family Residence
Built in 1987
0.26 Acres Lot
$914,300 Zestimate®
$252/sqft
$4,495 Estimated rent
Home value
$914,300
$823,000 - $1.01M
$4,495/mo
Zestimate® history
Owner options
List your home for rent
$4,495/mo
Rent Zestimate®
Find your next renter with Zillow Rental Manager. Plus, with online applications, you can quickly screen prospective tenants – for free.
$4,495/mo
Rent Zestimate®
Refinance and save
$5,996/mo
Est. payment
Refinancing to a lower rate could help reduce your monthly payments and save thousands over the life of the loan.
$5,996/mo
Est. payment
Explore your selling options
Work with a Zillow partner agent
Leverage their expertise and Zillow's premium Showcase listings to get your home seen by more buyers.
Get startedList with your own agent
Get your home in front of millions of buyers by listing it on Zillow.
Learn how to do itSell it yourself
Take full control of how buyers see your home on Zillow by listing For Sale by Owner (FSBO).
List your homeWhat's special
Stunning waterfallTranquil water featuresWater featuresPrivate backyard paradiseLarge islandEnsuite bathroomBeautiful natural rock formations
Zillow last checked:
Listing updated:
Listed by:
Shannon O'Brien DRE #02008008 702-498-5680,
eXp Realty of California Inc,
Wayne Hindmon DRE #01717020 916-230-6556,
eXp Realty of California Inc
Bought with:
Aaron Ralls, DRE #01985645
eXp Realty of California Inc.
Source: MetroList Services of CA,MLS#: 224121076Originating MLS: MetroList Services, Inc.
Facts & features
Interior
Bedrooms & bathrooms
- Bedrooms: 5
- Bathrooms: 4
- Full bathrooms: 3
- Partial bathrooms: 1
Rooms
- Room types: Master Bathroom, Master Bedroom, Office, Game Room
Primary bedroom
- Features: Closet, Walk-In Closet, Sitting Area
Primary bathroom
- Features: Shower Stall(s), Double Vanity, Jetted Tub, Walk-In Closet(s)
Dining room
- Features: Formal Room, Formal Area
Kitchen
- Features: Breakfast Area, Granite Counters, Kitchen Island
Heating
- Central, Ductless, Fireplace(s), Gas, MultiUnits, Zoned
Cooling
- Ceiling Fan(s), Central Air, Ductless
Appliances
- Included: Built-In Electric Oven, Gas Cooktop, Ice Maker, Dishwasher
- Laundry: Gas Dryer Hookup
Features
- Flooring: Carpet, Tile, Vinyl, Wood
- Number of fireplaces: 3
- Fireplace features: Brick, Living Room, Master Bedroom, Stone, Family Room
Interior area
- Total interior livable area: 3,727 sqft
Property
Parking
- Total spaces: 3
- Parking features: Attached, Garage Door Opener, Garage Faces Front
- Attached garage spaces: 3
Features
- Stories: 2
- Exterior features: Balcony
- Has private pool: Yes
- Pool features: In Ground
- Has spa: Yes
- Spa features: Bath
- Fencing: Wood
Lot
- Size: 0.26 Acres
- Features: Auto Sprinkler F&R, Cul-De-Sac, Curb(s), Curb(s)/Gutter(s), Landscape Back, Landscape Front, Low Maintenance
Details
- Parcel number: 21309800110000
- Zoning description: Residential
- Special conditions: Standard
- Other equipment: Water Cond Equipment Leased
Construction
Type & style
- Home type: SingleFamily
- Architectural style: Cape Cod,Traditional
- Property subtype: Single Family Residence
Materials
- Frame, Wood Siding
- Foundation: Raised
- Roof: Composition
Condition
- Year built: 1987
Utilities & green energy
- Sewer: Public Sewer
- Water: Public
- Utilities for property: Cable Available, Public, Electric, Underground Utilities, Natural Gas Connected
Community & HOA
Location
- Region: Folsom
Financial & listing details
- Price per square foot: $252/sqft
- Tax assessed value: $958,800
- Price range: $940K - $940K
- Date on market: 7/5/2025
Price history
| Date | Event | Price |
|---|---|---|
| 4/30/2025 | Sold | $940,000-14.5%$252/sqft |
Source: MetroList Services of CA #224121076 Report a problem | ||
| 3/14/2025 | Pending sale | $1,099,000$295/sqft |
Source: MetroList Services of CA #224121076 Report a problem | ||
| 10/30/2024 | Listed for sale | $1,099,000+423.3%$295/sqft |
Source: MetroList Services of CA #224121076 Report a problem | ||
| 10/23/2024 | Sold | $210,000$56/sqft |
Source: Public Record Report a problem | ||
Public tax history
| Year | Property taxes | Tax assessment |
|---|---|---|
| 2026 | -- | $958,800 -4.1% |
| 2025 | $10,907 +64.6% | $1,000,000 +64.4% |
| 2024 | $6,627 +1.8% | $608,193 +2% |
| 2023 | $6,509 +1.5% | $596,269 +2% |
| 2022 | $6,415 +1.3% | $584,579 +2% |
| 2021 | $6,330 +1.3% | $573,117 +1% |
| 2020 | $6,251 +1.7% | $567,241 +2% |
| 2019 | $6,147 +2.5% | $556,120 +2% |
| 2018 | $5,995 +7.2% | $545,217 +2% |
| 2017 | $5,591 -4.3% | $534,527 +2% |
| 2016 | $5,842 +10.5% | $524,047 +1.5% |
| 2015 | $5,285 | $516,177 +2% |
| 2014 | $5,285 | $506,067 +0.5% |
| 2013 | -- | $503,781 +2% |
| 2012 | -- | $493,904 +2% |
| 2011 | -- | $484,221 +0.8% |
| 2010 | -- | $480,603 +1.8% |
| 2008 | -- | $472,301 +2% |
| 2007 | -- | $463,041 +2% |
| 2006 | -- | $453,962 +2% |
| 2005 | -- | $445,062 +2% |
| 2004 | -- | $436,336 +1.9% |
| 2003 | -- | $428,340 +2% |
| 2002 | -- | $419,943 +2% |
| 2001 | -- | $411,709 +2% |
| 2000 | -- | $403,637 |
Find assessor info on the county website
Neighborhood: American River Canyon
Nearby homes
- $842,3005 bd3 ba2.8k sqft100 Woodview Ct, Folsom, CA 95630Off Market
- $945,8004 bd3 ba2.7k sqft104 Woodview Ct, Folsom, CA 95630Off Market

- $1,080,0005 bd4 ba3.5k sqft116 Simmons Way, Folsom, CA 95630For Sale
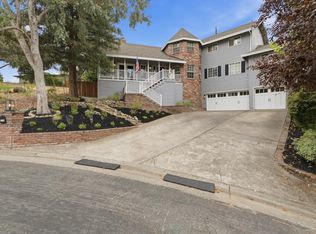
- $1,002,9004 bd4 ba3.1k sqft114 Simmons Way, Folsom, CA 95630Off Market
- $1,127,9005 bd3 ba3.3k sqft103 Woodview Ct, Folsom, CA 95630Off Market
- $984,3003 bd3 ba3.2k sqft106 Woodview Ct, Folsom, CA 95630Off Market
- $815,5003 bd2 ba2.3k sqft101 Woodview Ct, Folsom, CA 95630Off Market
- $815,8004 bd3 ba2.6k sqft105 Woodview Ct, Folsom, CA 95630Off Market
Nearby schools
GreatSchools rating
- 7/10Carl H. Sundahl Elementary SchoolGrades: K-5Distance: 0.5 mi
- 8/10Sutter Middle SchoolGrades: 6-8Distance: 1.4 mi
- 1/10Folsom Lake High SchoolGrades: 9-12Distance: 3.2 mi
Get a cash offer in 3 minutes
Find out how much your home could sell for in as little as 3 minutes with a no-obligation cash offer.
Estimated market value
$914,300
Get a cash offer in 3 minutes
Find out how much your home could sell for in as little as 3 minutes with a no-obligation cash offer.
Estimated market value
$914,300
- California
- Sacramento County
- Folsom
- 95630
- American River Canyon
- 102 Woodview Ct
