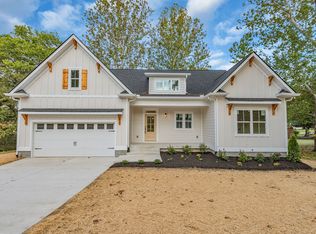
This home is ideally located just minutes from the heart of Hendersonville and approximately 27 minutes to downtown Nashville, this beautifully remodeled, move-in ready home offers the perfect balance of convenience and space.
Inside, you’ll find updated finishes and welcoming living areas designed for both everyday comfort and entertaining. But what truly sets this property apart is the massive, private in-law suite tucked behind the home. Complete with its own full kitchen, homes 2nd half bath and spacious homes 5th bathroom with its own private homes 4th bathroom. This separate living space is ideal for Multi-generational living, a property with income producing potential, someone in the music industry wanting a private studio, a in home business ,creative workspace and much, much more.
For Nashville buyers in the music or creative industries, this detached suite provides the perfect flexibility and separation you need without sacrificing privacy and proximity to downtown Nashville as well as creating a good tax incentitiltve.
Step outside the homes privately fenced backyard with a peaceful, park-like setting which is perfect for pets, hosting private gatherings, enjoying quiet evenings, or creating your own backyard retreat. There’s even plenty of space to add a pool, additional garage and elevate the outdoor living experience .
Additional features include a 4-camera HD security system for peace of mind and additional parking for additional cars, camper, RV or tour bus.
Whether you're commuting into Nashville or looking to enjoy the charm and community of Hendersonville, this home offers versatility, privacy, and opportunity — all in one exceptional property.
Sellers preferred lender is willing to offer concessions and seller will provide 20k towards closing costs if price is increased to six hundred twenty thousand dollars since home has recently appraised well above asking price. Contact agent for details.
Closed
Zillow last checked:
Listing updated:
Bought with:
LaTonya (Tonya) Walker, 357816
Anew Real Estate Consultants
Source: RealTracs MLS as distributed by MLS GRID,MLS#: 3137286
Price history
| Date | Event | Price |
|---|---|---|
| 5/6/2026 | Sold | $605,000+1.7%$198/sqft |
Source:  RealTracs MLS as distributed by MLS GRID #3137286 Report a problem RealTracs MLS as distributed by MLS GRID #3137286 Report a problem | ||
| 4/3/2026 | Contingent | $595,000$194/sqft |
Source: RealTracs MLS as distributed by MLS GRID #3137286 Report a problem | ||
| 3/1/2026 | Listed for sale | $595,000-4%$194/sqft |
Source: eXp Realty #3137286 Report a problem | ||
| 12/2/2025 | Listing removed | $619,900$203/sqft |
Source: RealTracs MLS as distributed by MLS GRID #2865753 Report a problem | ||
| 6/21/2025 | Price change | $619,900-4.6%$203/sqft |
Source: RealTracs MLS as distributed by MLS GRID #2865753 Report a problem | ||
| 5/3/2025 | Listed for sale | $650,000+191.6%$212/sqft |
Source: RealTracs MLS as distributed by MLS GRID #2865753 Report a problem | ||
| 4/10/2015 | Sold | $222,900-3%$73/sqft |
Source: RealTracs MLS as distributed by MLS GRID #1590070 Report a problem | ||
| 2/6/2015 | Price change | $229,900-4%$75/sqft |
Source: RE/MAX Fine Homes #1590070 Report a problem | ||
| 12/29/2014 | Price change | $239,500-0.2%$78/sqft |
Source: RE/MAX Fine Homes #1590070 Report a problem | ||
| 12/6/2014 | Price change | $239,900-4%$78/sqft |
Source: RE/MAX Fine Homes #1590070 Report a problem | ||
| 11/14/2014 | Listed for sale | $249,900+177.8%$82/sqft |
Source: RE/MAX Fine Homes #1590070 Report a problem | ||
| 7/2/2014 | Sold | $89,944$29/sqft |
Source: Agent Provided Report a problem | ||
| 6/12/2014 | Listed for sale | $89,944+108.7%$29/sqft |
Source: RE/MAX CHOICE PROPERTIES #1549533 Report a problem | ||
| 4/25/2014 | Sold | $43,100$14/sqft |
Source: Public Record Report a problem | ||
Nearby homes
- $378,500-- bd1 ba1.7k sqft104 Woodyside Dr, Hendersonville, TN 37075Off Market
- $519,2004 bd2 ba2.3k sqft238 Lakeside Park Dr, Hendersonville, TN 37075Off Market

- $752,900-- bd-- ba2.7k sqftLakeside Park Drive, Hendersonville, TN 37075Off Market
- $730,0004 bd3 ba2.8k sqft236 Lakeside Park Dr LOT 70, Hendersonville, TN 37075Sold


Get pre-qualified for a loan
At Zillow Home Loans, we can pre-qualify you in as little as 5 minutes with no impact to your credit score.An equal housing lender. NMLS #10287.
