A classic SoHo loft with an artful design (by the same designer as Barney's) and immaculate modern details, on arguably the best SoHo street, Wooster! This one-of-a-kind three-bedroom home is set in one of Downtown Manhattan's most desirable boutique doorman CONDO buildings.
Key lock elevator opens through the foyer into the sprawling great room, offering an extraordinary living/dining/cooking experience. Four western exposures usher boisterous natural light inside, highlighting the apartment's beautiful, charchoal-stained LV Wood floors and nearly twelve-foot wood-beamed ceilings and columns. Enjoy the warmth and coziness emitted from the white marble enclosed wood fireplace. Relish in a wonderful meal in either the chandeliered dining room or at the island adjacent to the eat-in chef's kitchen custom designed by Henry Built, and which is outfitted with Thermador stainless-steel appliances, Custom Sub Zero fridge and freezer, with additional refrigerated drawers. There is also a dual oven combo, Miele dishwasher, and custom-finished wine fridge. The kitchen is flanked by a separate and immense laundry /mud room equipped with a washer/dryer unit along with a stunning powder room.
Find the media room sporting a tasteful, partially exposed brick wall, and then enter the master bedroom wing. There's a custom designed walk-in closet, two additional oversized closets, two eastern exposures, and a modern en-suite bath with a his-and-hers marble countertop vanity, stand-in shower with dual rain showerheads, and a separate deep soaking tub. Each of the two remaining bedrooms have en-suite baths and large custom closets of their own, with the bright, far eastern bedroom featuring four exposures facing both north and east. All told, this extraordinary home spans an elegant 3,162 square feet of living space with central air, a separate basement storage space and a vibrant, neo-contemporary design. The house is outfitted with speakers and a state of the art home automation system.
The extravagant pre-war elevator building has a part-time hour doorman and concierge services. Its desirable Wooster Street location places residents in the center of all the best that Downtown has to offer, from shops to dining, nightlife and entertainment. The B/D/F/M, C/E, N/R, and 6 trains all stop within a four-block walk, providing virtually limitless access to the rest of the city.
SEEING IS BELIEVING!!
Sold for $8,375,000
$8,375,000
102 Wooster St #4S, New York, NY 10012
3beds
3,162sqft
Condo
Built in 1900
-- sqft lot
$8,629,700 Zestimate®
$2,649/sqft
$29,744 Estimated rent
Home value
$8,629,700
$7.51M - $9.92M
$29,744/mo
Zestimate® history
Owner options
List your home for rent
$29,744/mo
Rent Zestimate®
Find your next renter with Zillow Rental Manager. Plus, with online applications, you can quickly screen prospective tenants – for free.
$29,744/mo
Rent Zestimate®
Refinance and save
$51,799/mo
Est. payment
Refinancing to a lower rate could help reduce your monthly payments and save thousands over the life of the loan.
$51,799/mo
Est. payment
Explore your selling options
Work with a Zillow partner agent
Leverage their expertise and Zillow's premium Showcase listings to get your home seen by more buyers.
Get startedList with your own agent
Get your home in front of millions of buyers by listing it on Zillow.
Learn how to do itSell it yourself
Take full control of how buyers see your home on Zillow by listing For Sale by Owner (FSBO).
List your homeWhat's special
Facts & features
Interior
Bedrooms & bathrooms
- Bedrooms: 3
- Bathrooms: 4
- Full bathrooms: 3
- 1/2 bathrooms: 1
Cooling
- Central
Appliances
- Included: Dishwasher
Interior area
- Total interior livable area: 3,162 sqft
Property
Details
- Parcel number: 005001407
Construction
Type & style
- Home type: Condo
Condition
- Year built: 1900
Community & HOA
Community
- Features: Doorman
Location
- Region: New York
Financial & listing details
- Price per square foot: $2,649/sqft
- Tax assessed value: $2,292,301
- Annual tax amount: $63,552
Price history
| Date | Event | Price |
|---|---|---|
| 10/9/2025 | Sold | $8,375,000-4.3%$2,649/sqft |
Source: Public Record Report a problem | ||
| 4/12/2016 | Listing removed | $8,750,000$2,767/sqft |
Source: Town Residential #559228 Report a problem | ||
| 12/11/2015 | Listed for sale | $8,750,000+63.6%$2,767/sqft |
Source: Town Residential #559228 Report a problem | ||
| 6/21/2012 | Sold | $5,350,000-6.1%$1,692/sqft |
Source: Public Record Report a problem | ||
| 3/20/2012 | Pending sale | $5,700,000$1,803/sqft |
Source: BROWN HARRIS STEVENS Report a problem | ||
| 2/8/2012 | Listed for sale | $5,700,000+32.6%$1,803/sqft |
Source: BROWN HARRIS STEVENS Report a problem | ||
| 6/3/2010 | Sold | $4,300,000$1,360/sqft |
Source: Public Record Report a problem | ||
Public tax history
| Year | Property taxes | Tax assessment |
|---|---|---|
| 2025 | $63,552 +8% | $1,031,536 -20% |
| 2024 | $58,854 +10.1% | $1,289,404 +20% |
| 2023 | $53,470 | $1,074,503 -7.7% |
| 2022 | -- | $1,164,006 +25% |
| 2021 | -- | $931,182 +3% |
| 2020 | -- | $904,094 +7.6% |
| 2019 | $37,263 -18.9% | $839,864 +130.4% |
| 2018 | $45,965 +6.2% | $364,453 +7.1% |
| 2017 | $43,270 +2.1% | $340,197 +3.4% |
| 2016 | $42,399 | $328,879 +6.7% |
| 2015 | $42,399 +180.1% | $308,330 +1.8% |
| 2014 | $15,140 | $302,776 +2.6% |
| 2013 | -- | $295,079 +8% |
| 2012 | -- | $273,222 +1.2% |
| 2011 | -- | $270,033 -4.4% |
| 2010 | -- | $282,448 +8% |
| 2009 | -- | $261,526 |
Find assessor info on the county website
Neighborhood: SoHo
Nearby homes
- $7,907,0002 bd3 ba3.1k sqft102 Wooster St #2S, New York, NY 10012Off Market
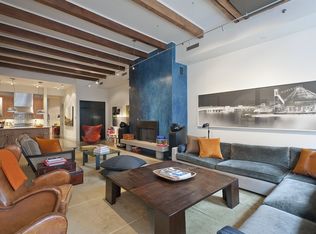
- $6,879,9003 bd3 ba3k sqft104 Wooster St APT 3N, New York, NY 10012Off Market
- $6,611,1003 bd3 ba3.1k sqft102 Wooster St #3S, New York, NY 10012Off Market
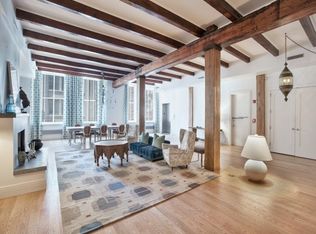
- $10,045,300-- bd-- ba4k sqft102 Wooster St #PHN, New York, NY 10012Off Market
- $10,226,900-- bd-- ba4.1k sqft102 Wooster St #PHS, New York, NY 10012Off Market
- $10,478,700-- bd-- ba11k sqft102 Wooster St #COM, New York, NY 10012Off Market
- $1,512,582-- bd-- ba3k sqft102 Wooster St #4N, New york, NY 10012Off Market
- $1,512,582-- bd-- ba3k sqft102 Wooster St #4N, New york, NY 10012Off Market
Nearby schools
GreatSchools rating
- 6/10Ps 3 Charrette SchoolGrades: PK-5Distance: 0.6 mi
- 4/10Middle 297Grades: 6-8Distance: 0.6 mi
- 4/10Chelsea Career And Technical Education High SchoolGrades: 9-12Distance: 0.2 mi
Nearby cities
Nearby neighborhoods
Nearby zip codes
Other New York Topics
