COMING SOON!! A beautiful single-family home in the heart of Sugarland Run with renovations that will make you feel in a brand-new place. 4 bedrooms 2 and a half-renovated bathrooms for your total comfort. Freshly painted, walls and ceilings with new electrical outlets switches and lights. All windows, doors and sliding doors replaced. New flooring including the stairs and railings to the upper level. Brand new AC/Heat system and water heater installed. modern and functional kitchen with stainless steel appliance, new cabinets and quartz countertops. And for our outdoor pleasure: a beautiful wooden patio that will take you to the renovated in- ground pool
Pending
$750,000
102 Wrightwood Pl, Sterling, VA 20164
4beds
2,013sqft
Single Family Residence
Built in 1974
7,841 Square Feet Lot
$528,700 Zestimate®
$373/sqft
$80/mo HOA
What's special
Renovated in-ground poolBeautiful wooden patioModern and functional kitchenNew cabinetsQuartz countertops
- 7 days
- 344
- 8
Zillow last checked:
Listing updated:
Listed by:
Jorge Curo 703-209-6568,
Epic Realty, LLC. (703) 328-3000
Source: Bright MLS,MLS#: VALO2135098
Facts & features
Interior
Bedrooms & bathrooms
- Bedrooms: 4
- Bathrooms: 3
- Full bathrooms: 2
- 1/2 bathrooms: 1
- Main level bathrooms: 1
Basement
- Area: 0
Heating
- Forced Air, Natural Gas
Cooling
- Central Air, Electric
Appliances
- Included: Microwave, Dishwasher, Disposal, Dryer, Oven/Range - Electric, Stainless Steel Appliance(s), Washer, Gas Water Heater
- Laundry: Lower Level
Features
- Ceiling Fan(s), Family Room Off Kitchen, Floor Plan - Traditional
- Has basement: No
- Number of fireplaces: 1
Interior area
- Total structure area: 2,013
- Total interior livable area: 2,013 sqft
- Finished area above ground: 2,013
- Finished area below ground: 0
Property
Parking
- Total spaces: 2
- Parking features: Garage Faces Front, Asphalt, Driveway, Detached
- Garage spaces: 2
- Has uncovered spaces: Yes
Accessibility
- Accessibility features: None
Features
- Levels: Two
- Stories: 2
- Patio & porch: Breezeway, Porch
- Has private pool: Yes
- Pool features: Concrete, In Ground, Pool/Spa Combo, Private
Lot
- Size: 7,841 Square Feet
Details
- Additional structures: Above Grade, Below Grade
- Parcel number: 012201495000
- Zoning: PDH3
- Special conditions: Standard
Construction
Type & style
- Home type: SingleFamily
- Architectural style: Colonial
- Property subtype: Single Family Residence
Materials
- Vinyl Siding, Frame
- Foundation: Slab
Condition
- New construction: No
- Year built: 1974
Utilities & green energy
- Sewer: Public Septic, Public Sewer
- Water: Public
- Utilities for property: Electricity Available
Community & HOA
Community
- Subdivision: Sugarland Run
HOA
- Has HOA: Yes
- Services included: Common Area Maintenance, Pool(s)
- HOA fee: $80 monthly
- HOA name: SUGARLAND RUN
Location
- Region: Sterling
Financial & listing details
- Price per square foot: $373/sqft
- Tax assessed value: $635,630
- Annual tax amount: $5,076
- Date on market: 9/10/2026
- Listing agreement: Exclusive Right To Sell
- Ownership: Fee Simple
Estimated market value
$528,700
$502,000 - $555,000
$3,292/mo
Price history
| Date | Event | Price |
|---|---|---|
| 9/11/2026 | Pending sale | $750,000$373/sqft |
Source:  Bright MLS #VALO2135098 Report a problem Bright MLS #VALO2135098 Report a problem | ||
| 9/10/2026 | Listed for sale | $750,000+41.5%$373/sqft |
Source: Bright MLS #VALO2135098 Report a problem | ||
| 5/29/2026 | Sold | $530,000+24.7%$263/sqft |
Source: Bright MLS #VALO2123860 Report a problem | ||
| 5/26/2026 | Pending sale | $425,000$211/sqft |
Source: Bright MLS #VALO2123860 Report a problem | ||
| 5/16/2026 | Listing removed | $425,000$211/sqft |
Source: Bright MLS #VALO2123860 Report a problem | ||
| 5/11/2026 | Listed for sale | $425,000$211/sqft |
Source: Bright MLS #VALO2123860 Report a problem | ||
Public tax history
| Year | Property taxes | Tax assessment |
|---|---|---|
| 2026 | $5,117 +0.8% | $635,630 +0.8% |
| 2025 | $5,077 -2.8% | $630,670 +4.5% |
| 2024 | $5,223 +1.2% | $603,760 +2.4% |
| 2023 | $5,159 +12.1% | $589,650 +14% |
| 2022 | $4,603 -0.3% | $517,180 +9.8% |
| 2021 | $4,615 +7.3% | $470,880 +13.3% |
| 2020 | $4,301 | $415,530 +6.8% |
| 2019 | $4,301 +5.2% | $388,950 +3.2% |
| 2018 | $4,089 -1.2% | $376,880 +2.4% |
| 2017 | $4,139 +5.9% | $367,910 +3.2% |
| 2016 | $3,907 | $356,600 +58.6% |
| 2015 | $3,907 -0.3% | $224,800 +2.3% |
| 2014 | $3,918 +4.3% | $219,810 +3.5% |
| 2013 | $3,757 | $212,460 |
| 2012 | -- | -- |
| 2011 | -- | -- |
| 2010 | -- | -- |
| 2009 | -- | $286,600 -22.7% |
| 2008 | -- | $370,800 -18.1% |
| 2007 | -- | $452,600 -0.9% |
| 2006 | -- | $456,700 +36.9% |
| 2005 | -- | $333,700 |
| 2004 | -- | $333,700 +21.9% |
| 2003 | -- | $273,800 +13.4% |
| 2002 | -- | $241,500 +26.1% |
| 2001 | -- | $191,500 |
Find assessor info on the county website
Monthly payment
Est. payment
Payment breakdown
Explore the cost of this home by adjusting the details. Changes won't be saved.Climate risks
Neighborhood: 20164
Nearby schools
Schools provided by the listing agent
- District: Loudoun County Public Schools
Source: Bright MLS. This data may not be complete. We recommend contacting the local school district to confirm school assignments for this home.
Similar homes
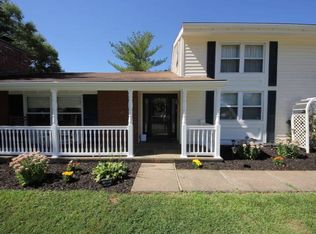
- $619,9004 bd3 ba1.9k sqft111 Park Hill Ln, Sterling, VA 20164For Sale
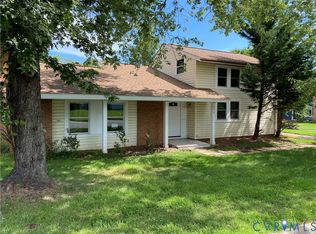 MLS ID #2622666, Joy Liggan, Virginia Capital Realty. CVRMLS
 - $598,0004 bd2 ba1.4k sqft1100 N Sterling Blvd, Sterling, VA 20164For Sale

 MLS ID #VALO2121964, Ardeshir Behdad, BKI Group, LLC.. Bright MLS
 - $589,9994 bd2 ba1.1k sqft501 E Poplar Rd, Sterling, VA 20164For Sale
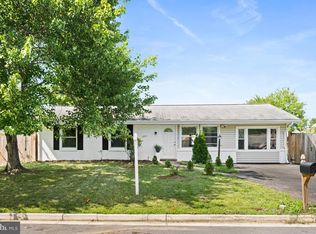 MLS ID #VALO2130656, Dina Davis, Casals, Realtors. Bright MLS
 - $719,0003 bd4 ba2.7k sqft20867 Trinity Sq, Sterling, VA 20165For Sale
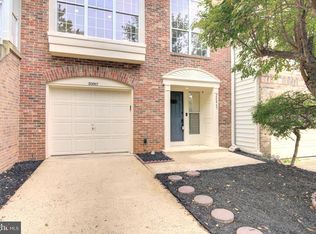 MLS ID #VALO2133850, Nancy Bakatsias, Keller Williams Realty. Bright MLS
 - $719,5004 bd2 ba1.9k sqft3012 Summershade Ct, Herndon, VA 20171For SaleMLS ID #VAFX2328348, Arjun Bukke, Samson Properties. Bright MLS
- $799,9004 bd4 ba2.8k sqft12200 Mosel Ter, Gaithersburg, MD 20878For SaleMLS ID #MDMC2252292, Debbie Sheehan, Samson Properties. Bright MLS
- $965,0004 bd4 ba2.2k sqft11902 Enid Dr, Rockville, MD 20854For SaleMLS ID #MDMC2256280, Joseph Obeid, Samson Properties. Bright MLS
- $749,0004 bd3 ba2k sqft17408 Redland Rd, Rockville, MD 20855For SaleMLS ID #MDMC2249994, William Shaver, RE/MAX Realty Centre, Inc.. Bright MLS
- $795,5003 bd3 ba1.8k sqft13146 Lazy Glen Ct, Herndon, VA 20171For SaleMLS ID #VAFX2325570, Rajasekhar Allam, Maram Realty, LLC. Bright MLS
- $749,0003 bd2 ba2.2k sqft705 Brent Rd, Rockville, MD 20850For SaleMLS ID #MDMC2254326, Manny Ferrufino, EXP Realty, LLC. Bright MLS
- $717,0005 bd4 ba2.6k sqft11301 Willowdale Dr, Germantown, MD 20876For SaleMLS ID #MDMC2255392, Verria Hairston, Open Door Brokerage, LLC. Bright MLS
- $649,9994 bd4 ba2k sqft22905 Benson Ter, Sterling, VA 20166For SaleMLS ID #VALO2134350, Riyan Shah, Globex Realty Inc.. Bright MLS
- $850,0004 bd4 ba1.5k sqft13824 Poplar Tree Rd, Chantilly, VA 20151For SaleMLS ID #VAFX2339770, Basu Satyal, Yeti Realty LLC. Bright MLS
- $949,0004 bd2 ba2.2k sqft9908 Minburn St, Great Falls, VA 22066For SaleMLS ID #VAFX2330308, FERI SOHRABIAN, Samson Properties. Bright MLS
- $750,0003 bd3 ba1.9k sqft11204 Markwood Dr, Silver Spring, MD 20902For SaleMLS ID #MDMC2248268, HUNG VO, Westgate Realty Group, Inc.. Bright MLS
- $650,0004 bd3 ba1.5k sqft18610 Jerusalem Church Rd, Poolesville, MD 20837For SaleMLS ID #MDMC2250428, Stefanie Ventura-Benitez, HomeSmart. Bright MLS
- $750,0003 bd2 ba2.1k sqft4122 Berritt St, Fairfax, VA 22030For SaleMLS ID #VAFC2008558, Najla Qasem, Fairfax Realty Select. Bright MLS
- $645,0004 bd3 ba2.3k sqft2407 Hayden Dr, Silver Spring, MD 20902For SaleMLS ID #MDMC2253090, Nancy Pulley, Long & Foster Real Estate, Inc.. Bright MLS
- $695,0004 bd2 ba2.1k sqft916 Crawford Dr, Rockville, MD 20851For SaleMLS ID #MDMC2250014, Jane Ho, Haven Realty. Bright MLS
- $849,9004 bd3 ba2k sqft2209 Mark Ct, Silver Spring, MD 20910For SaleMLS ID #MDMC2254724, Salma Musa, Long & Foster Real Estate, Inc.. Bright MLS
